

Listing Courtesy of: PILLAR 9 - IDX / Listed By: Grassroots Realty Group High Prairie
4721 55th Avenue High Prairie, AB T0G 1E0
Active
$161,633 (USD)
Description
MLS®:
A2328376
A2328376
Lot Size
6,100 SQFT
6,100 SQFT
Type
Single-Family Home
Single-Family Home
Year Built
1963
1963
Style
Bungalow
Bungalow
County
Big Lakes County
Big Lakes County
Listed By
Misty Gaudet, Grassroots Realty Group High Prairie
Source
PILLAR 9 - IDX
Last checked Jul 11 2026 at 6:04 AM GMT+0000
PILLAR 9 - IDX
Last checked Jul 11 2026 at 6:04 AM GMT+0000
Bathroom Details
- Full Bathroom: 1
- Half Bathroom: 1
Interior Features
- Appliances : Refrigerator
- Appliances : Dishwasher
- Appliances : Washer/Dryer
- Laundry/Utility Room : In Basement
- Appliances : Electric Range
- See Remarks
Subdivision
- None
Lot Information
- Back Lane
- Back Yard
Property Features
- Fireplace: Total Fireplace(s) : 1 Wood Burning
- Foundation: Poured Concrete
Heating and Cooling
- Forced Air
- None
Basement Information
- Full
Flooring
- Carpet
- Linoleum
- Laminate
Exterior Features
- Roof: Asphalt Shingle
Garage
- Single Garage Detached
Parking
- Parking Space(s) : 4
Stories
- 1
Living Area
- 925 sqft
Location
Disclaimer: Data is supplied by Pillar 9™ MLS® System. Pillar 9™ is the owner of the copyright in its MLS® System. Data is deemed reliable but is not guaranteed accurate by Pillar 9™. The trademarks MLS®, Multiple Listing Service® and the associated logos are owned by The Canadian Real Estate Association (CREA) and identify the quality of services provided by real estate professionals who are members of CREA. Used under license.
Data is supplied by Pillar 9™ MLS® System. Pillar 9™ is the owner of the copyright in its MLS® System. Data is deemed reliable but is not guaranteed accurate by Pillar 9™. The trademarks MLS®, Multiple Listing Service® and the associated logos are owned by The Canadian Real Estate Association (CREA) and identify the quality of services provided by real estate professionals who are members of CREA. Used under license.
Data is supplied by Pillar 9™ MLS® System. Pillar 9™ is the owner of the copyright in its MLS® System. Data is deemed reliable but is not guaranteed accurate by Pillar 9™. The trademarks MLS®, Multiple Listing Service® and the associated logos are owned by The Canadian Real Estate Association (CREA) and identify the quality of services provided by real estate professionals who are members of CREA. Used under license.


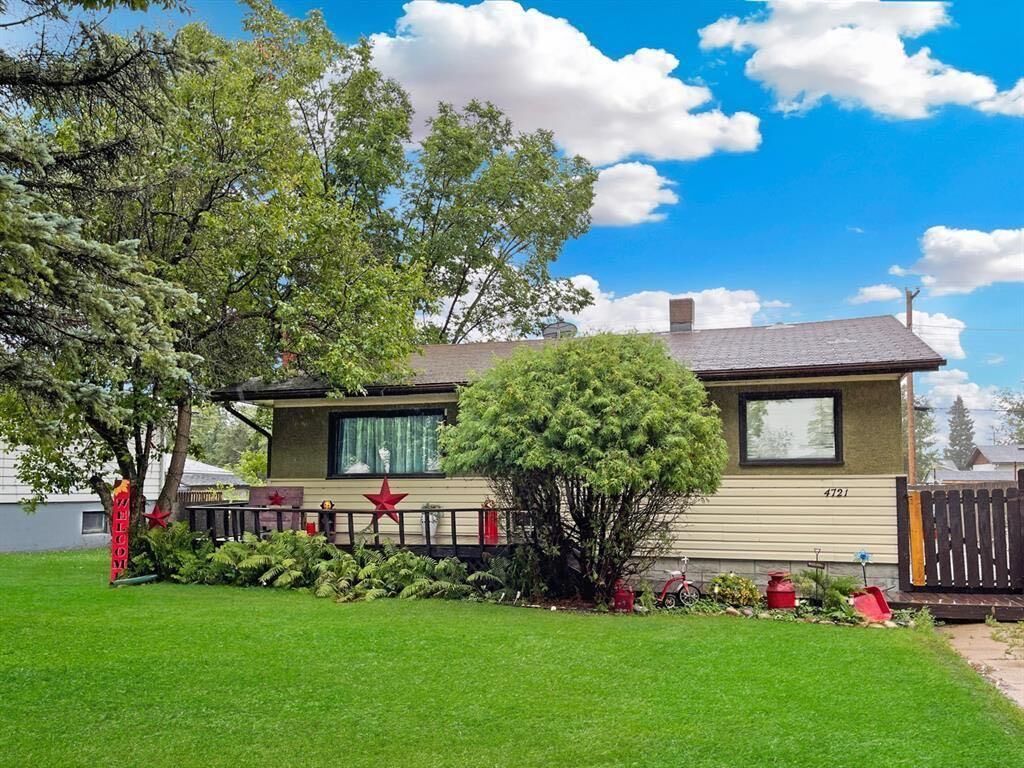
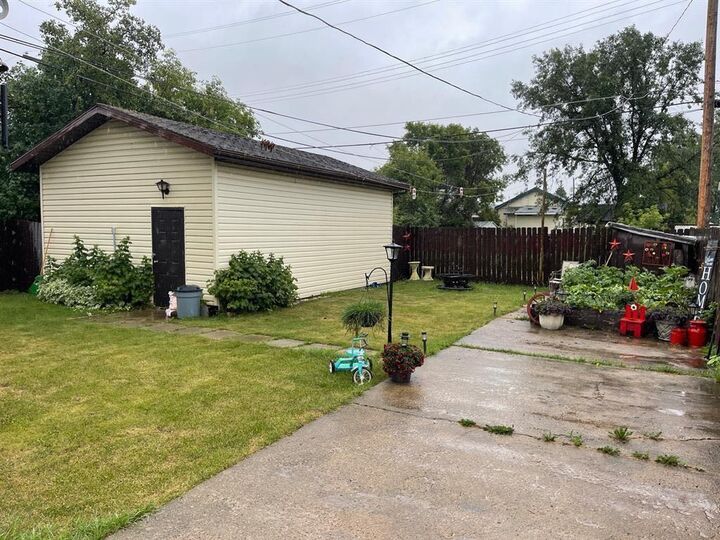
bedrooms and 2 bathrooms, along with a detached 18' x 26' garage and a fully fenced backyard—two standout features that will surely impress. The
backyard is designed for entertaining, play, and relaxation, offering a perfect blend of grass, cement, and wood, creating distinct areas for all your
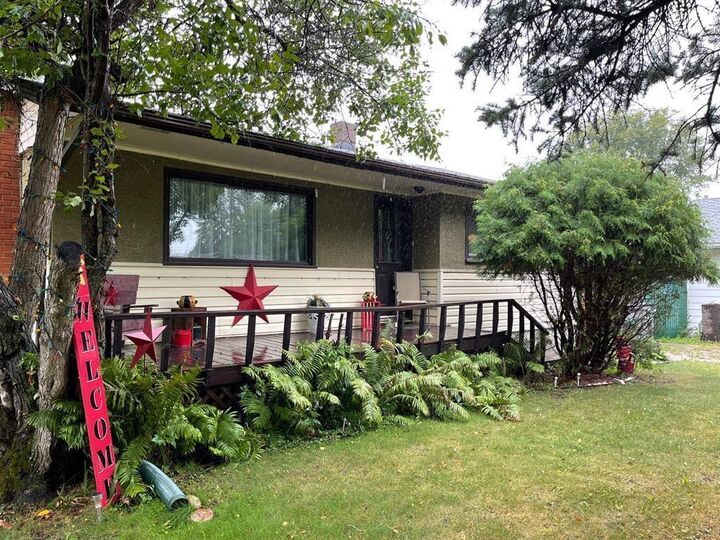
needs. Enjoy peaceful mornings on the front deck, sipping coffee while taking in the neighborhood charm. Upstairs, you’ll find a spacious living room,
a functional kitchen, three bedrooms, and a washroom. The lower level boasts a cozy family room complete with a bar and a wood fireplace, an
additional bedroom, and a cold room/furnace/laundry area. Recent upgrades include new shingles installed in 2024, ensuring worry-free living. This
home is perfect for families looking for space, comfort, and outdoor enjoyment—schedule your viewing today!