

Listing Courtesy of: PILLAR 9 - IDX / Listed By: Cir Realty
1503 11 Avenue SE High River, AB T1V 1L6
Active
$338,094 (USD)
Description
MLS®:
A2345271
A2345271
Lot Size
5,709 SQFT
5,709 SQFT
Type
Single-Family Home
Single-Family Home
Year Built
1992
1992
Style
Bi-Level
Bi-Level
County
Foothills County
Foothills County
Listed By
Laura Brucker, Cir Realty
Source
PILLAR 9 - IDX
Last checked Sep 15 2026 at 6:30 PM GMT+0000
PILLAR 9 - IDX
Last checked Sep 15 2026 at 6:30 PM GMT+0000
Bathroom Details
- Full Bathrooms: 2
- Half Bathroom: 1
Interior Features
- Appliances : Refrigerator
- Appliances : Electric Stove
- Appliances : Dryer
- Appliances : Range Hood
- Appliances : Window Coverings
- Laundry/Utility Room : In Basement
- Appliances : Washer
- Appliances : Water Softener
- Built-In Features
- Ceiling Fan(s)
Subdivision
- Sunshine Meadow
Lot Information
- Street Lighting
- Back Lane
- Pie Shaped Lot
Property Features
- Fireplace: Total Fireplace(s) : 2 Gas
- Foundation: Poured Concrete
Heating and Cooling
- Natural Gas
- None
Basement Information
- Full
Flooring
- Carpet
- Vinyl
- Vinyl Plank
Exterior Features
- Roof: Asphalt Shingle
Garage
- Double Garage Attached
Parking
- See Remarks
- Parking Space(s) : 5
Stories
- 1
Living Area
- 1,033 sqft
Location
Disclaimer: Data is supplied by Pillar 9™ MLS® System. Pillar 9™ is the owner of the copyright in its MLS® System. Data is deemed reliable but is not guaranteed accurate by Pillar 9™. The trademarks MLS®, Multiple Listing Service® and the associated logos are owned by The Canadian Real Estate Association (CREA) and identify the quality of services provided by real estate professionals who are members of CREA. Used under license.
Data is supplied by Pillar 9™ MLS® System. Pillar 9™ is the owner of the copyright in its MLS® System. Data is deemed reliable but is not guaranteed accurate by Pillar 9™. The trademarks MLS®, Multiple Listing Service® and the associated logos are owned by The Canadian Real Estate Association (CREA) and identify the quality of services provided by real estate professionals who are members of CREA. Used under license.
Data is supplied by Pillar 9™ MLS® System. Pillar 9™ is the owner of the copyright in its MLS® System. Data is deemed reliable but is not guaranteed accurate by Pillar 9™. The trademarks MLS®, Multiple Listing Service® and the associated logos are owned by The Canadian Real Estate Association (CREA) and identify the quality of services provided by real estate professionals who are members of CREA. Used under license.


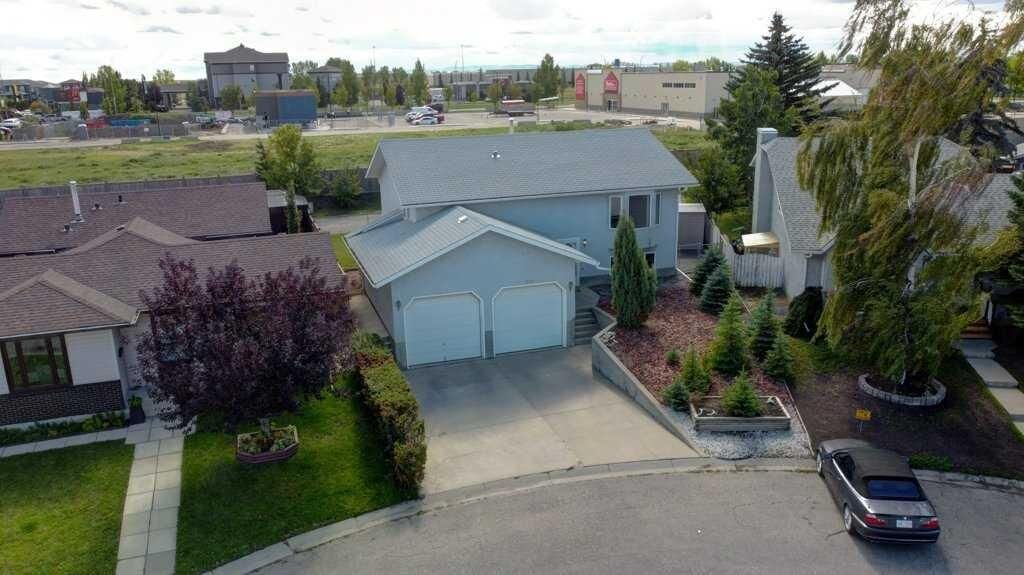
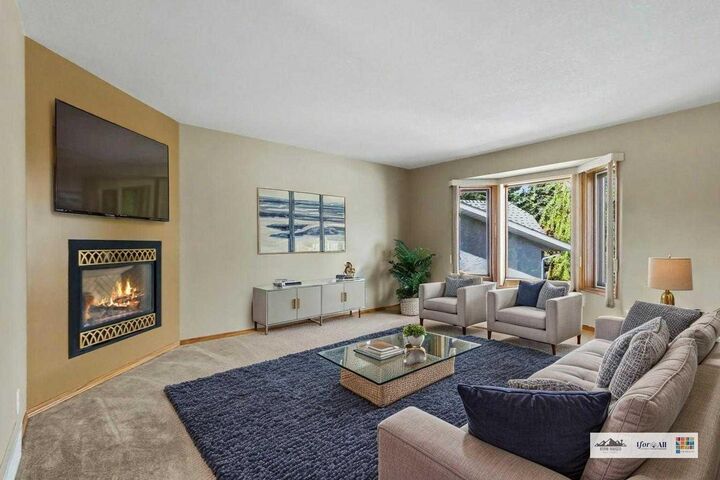
Inside, the bright and spacious layout offers comfortable living on both levels. The main level is warm and open with 2 bedrooms, 4 pc bath and 2 pc ensuite in the primary bedroom for added privacy. The bright lower level provides ample living space with a large bedroom, 3 piece bath, rec room with fireplace and a second kitchen area perfect for canning, preserving, holiday cooking, meal prep or entertaining. The impressive 23' x 21' garage with oversized doors provides plenty of room for vehicles, tools, hobbies and all the gear that comes with enjoying life in Southern Alberta. Recent Updates in the past few years include fresh paint and vinyl plank flooring in the kitchen, water softener, hot water tank and the furnace has been well maintained + serviced regularly.
Outside, the fully fenced and sunny backyard offers space for kids, pets, gardening and summer BBQs. There’s also plenty of room for your recreational lifestyle, with RV parking for a large motorhome or trailer, plus additional backyard parking for toys, work vehicles or extra vehicles.
Well cared for, spacious and wonderfully practical, this home is ready for its next chapter.
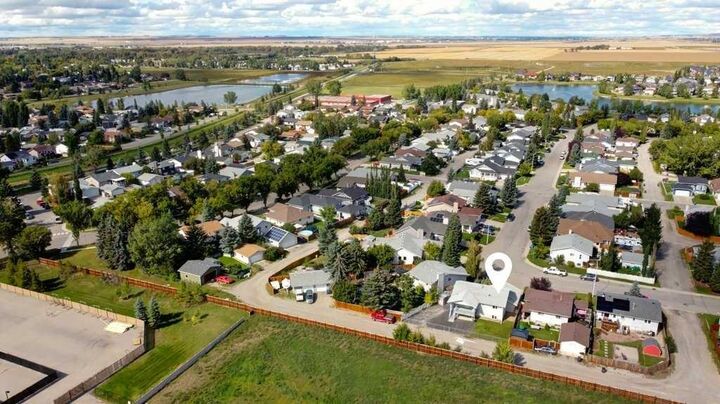
Enjoy the friendly, community-minded lifestyle of High River, where historic charm and small-town character meet the convenience of nearby shopping, services, schools, parks and easy access in and out of town. Come for the space, stay for the lifestyle, and discover why High River is such a great place to call home! ** Please see the virtual tour under the film reel icon.