

Listing Courtesy of: PILLAR 9 - IDX / Listed By: Royal Lepage Solutions
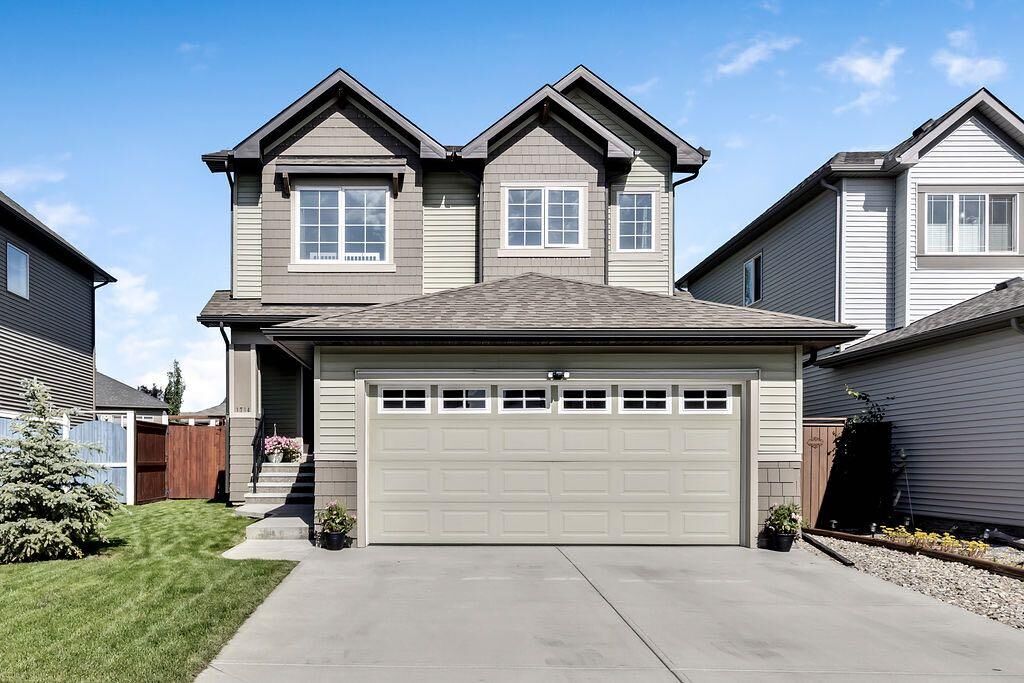
1714 Montgomery Gate SE High River, AB T1V 0H6
Active
$645,000 (CAD)
Description
MLS®:
A2328177
A2328177
Lot Size
4,660 SQFT
4,660 SQFT
Type
Single-Family Home
Single-Family Home
Year Built
2018
2018
Style
2 Storey
2 Storey
County
Foothills County
Foothills County
Listed By
Virgil Green, Royal Lepage Solutions
Source
PILLAR 9 - IDX
Last checked Jul 16 2026 at 1:59 AM GMT+0000
PILLAR 9 - IDX
Last checked Jul 16 2026 at 1:59 AM GMT+0000
Bathroom Details
- Full Bathrooms: 2
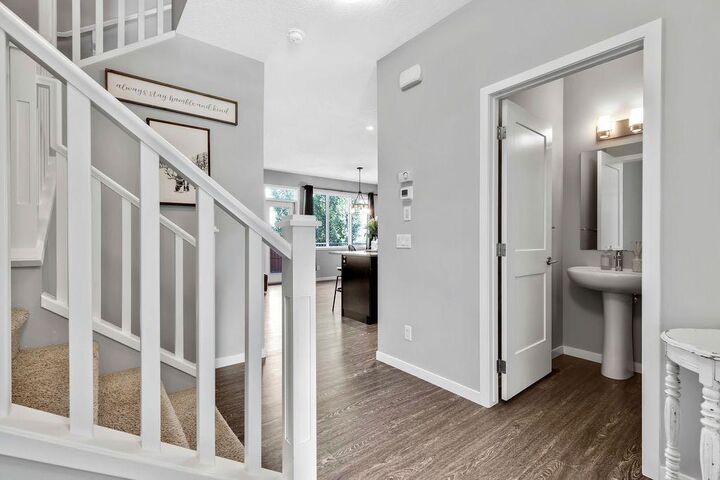
- Half Bathroom: 1
Interior Features
- Appliances : Refrigerator
- Appliances : Stove(s)
- Appliances : Dishwasher
- Appliances : Washer/Dryer
- Appliances : Window Coverings
- Laundry/Utility Room : Laundry Room
- Appliances : Microwave Hood Fan
- Appliances : Water Softener
- Breakfast Bar
Subdivision
- Montrose
Lot Information
- Interior Lot
Property Features
- Fireplace: Total Fireplace(s) : 0
- Foundation: Poured Concrete
Heating and Cooling
- Natural Gas
- Central Air
Basement Information
- Full
Flooring
- Carpet
- Vinyl Plank
Exterior Features
- Roof: Asphalt Shingle
Garage
- Double Garage Attached
Parking
- Parking Space(s) : 4
Stories
- 2
Living Area
- 1,731 sqft
Location
Disclaimer: Data is supplied by Pillar 9™ MLS® System. Pillar 9™ is the owner of the copyright in its MLS® System. Data is deemed reliable but is not guaranteed accurate by Pillar 9™. The trademarks MLS®, Multiple Listing Service® and the associated logos are owned by The Canadian Real Estate Association (CREA) and identify the quality of services provided by real estate professionals who are members of CREA. Used under license.
Data is supplied by Pillar 9™ MLS® System. Pillar 9™ is the owner of the copyright in its MLS® System. Data is deemed reliable but is not guaranteed accurate by Pillar 9™. The trademarks MLS®, Multiple Listing Service® and the associated logos are owned by The Canadian Real Estate Association (CREA) and identify the quality of services provided by real estate professionals who are members of CREA. Used under license.
Data is supplied by Pillar 9™ MLS® System. Pillar 9™ is the owner of the copyright in its MLS® System. Data is deemed reliable but is not guaranteed accurate by Pillar 9™. The trademarks MLS®, Multiple Listing Service® and the associated logos are owned by The Canadian Real Estate Association (CREA) and identify the quality of services provided by real estate professionals who are members of CREA. Used under license.


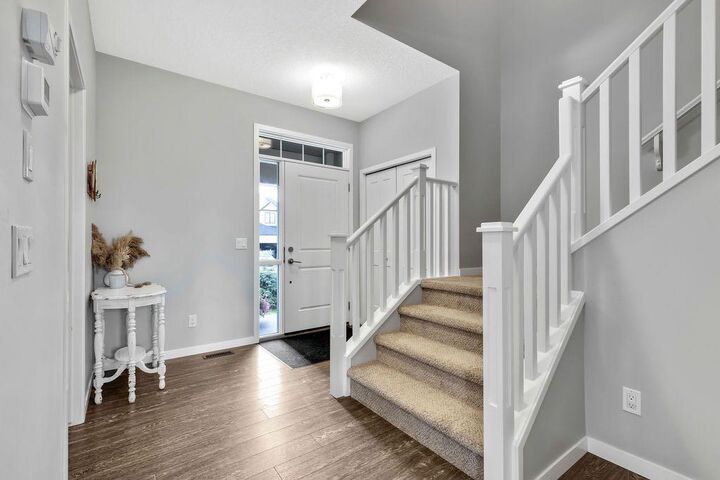
moment you walk through the door. The layout just makes sense—bright, comfortable, and designed for
real family living. Whether it's weeknight dinners, movie nights, or hosting friends, this home feels easy to
live in.
Upstairs you'll find three generous bedrooms, including a spacious primary with its own full 5 piece ensuite, plus
another full bathroom for the kids or guests. A convenient main floor powder room rounds out the home's
2.5 bathrooms.
Montrose is one of High River's most sought-after communities, with parks, walking paths, schools,
shopping, and everyday amenities all close by. It's the kind of neighbourhood where kids still ride their
bikes and neighbours wave hello.
You can read all the features online, but they won't tell you how this home feels. Come take a look—you'll Know what we mean the minute you walk in. Call your favourite realtor quick!