

Listing Courtesy of: PILLAR 9 - IDX / Listed By: Cir Realty
50 8 Avenue 8 High River, AB T1V 1E8
Active
$249,900 (CAD)
Description
MLS®:
A2329546
A2329546
Type
Single-Family Home
Single-Family Home
Year Built
1979
1979
Style
Bi-Level
Bi-Level
County
Foothills County
Foothills County
Listed By
Paris Mitchell, Cir Realty
Source
PILLAR 9 - IDX
Last checked Jul 16 2026 at 5:15 AM GMT+0000
PILLAR 9 - IDX
Last checked Jul 16 2026 at 5:15 AM GMT+0000
Bathroom Details
- Full Bathroom: 1
- Half Bathroom: 1
Interior Features
- Appliances : Refrigerator
- Appliances : Dishwasher
- Appliances : Dryer
- Appliances : Washer
- Laundry/Utility Room : In Unit
- Appliances : Range
- No Smoking Home
- No Animal Home
- Primary Downstairs
Subdivision
- None
Lot Information
- Back Lane
Property Features
- Fireplace: Total Fireplace(s) : 0
- Foundation: Poured Concrete
Heating and Cooling
- Forced Air
- None
Basement Information
- Full
Condo Information
- Fees: $0/One Time
Flooring
- Carpet
- Hardwood
Exterior Features
- Roof: Asphalt Shingle
Parking
- Stall
- Parking Space(s) : 1
Stories
- 2
Living Area
- 616 sqft
Location
Disclaimer: Data is supplied by Pillar 9™ MLS® System. Pillar 9™ is the owner of the copyright in its MLS® System. Data is deemed reliable but is not guaranteed accurate by Pillar 9™. The trademarks MLS®, Multiple Listing Service® and the associated logos are owned by The Canadian Real Estate Association (CREA) and identify the quality of services provided by real estate professionals who are members of CREA. Used under license.
Data is supplied by Pillar 9™ MLS® System. Pillar 9™ is the owner of the copyright in its MLS® System. Data is deemed reliable but is not guaranteed accurate by Pillar 9™. The trademarks MLS®, Multiple Listing Service® and the associated logos are owned by The Canadian Real Estate Association (CREA) and identify the quality of services provided by real estate professionals who are members of CREA. Used under license.
Data is supplied by Pillar 9™ MLS® System. Pillar 9™ is the owner of the copyright in its MLS® System. Data is deemed reliable but is not guaranteed accurate by Pillar 9™. The trademarks MLS®, Multiple Listing Service® and the associated logos are owned by The Canadian Real Estate Association (CREA) and identify the quality of services provided by real estate professionals who are members of CREA. Used under license.


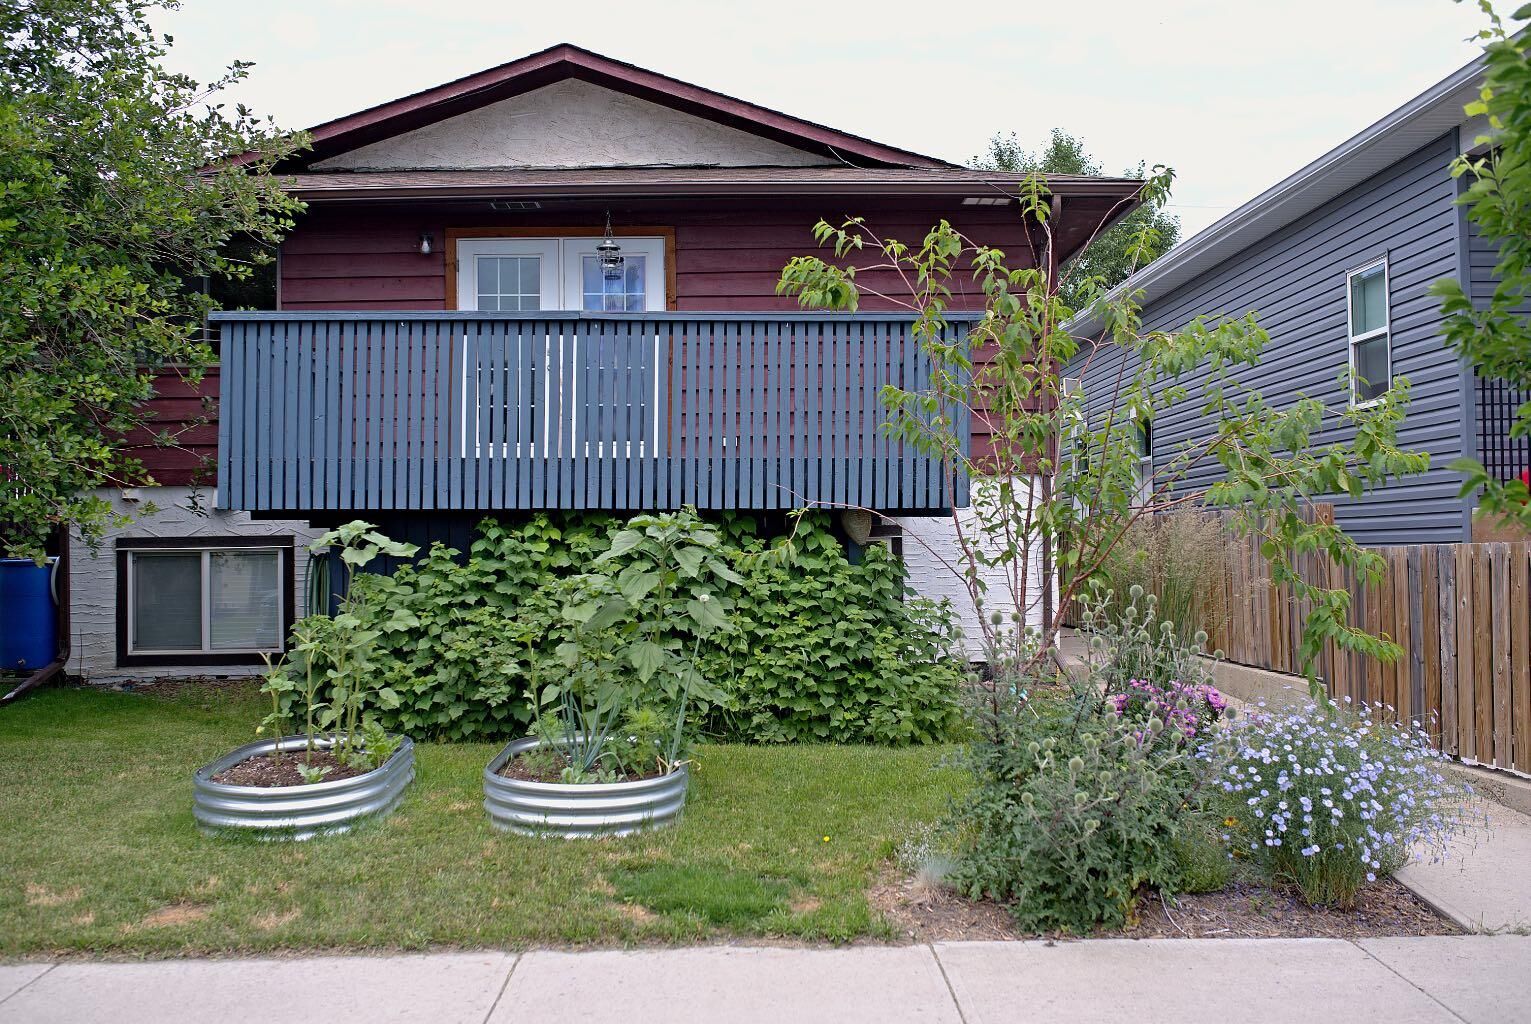
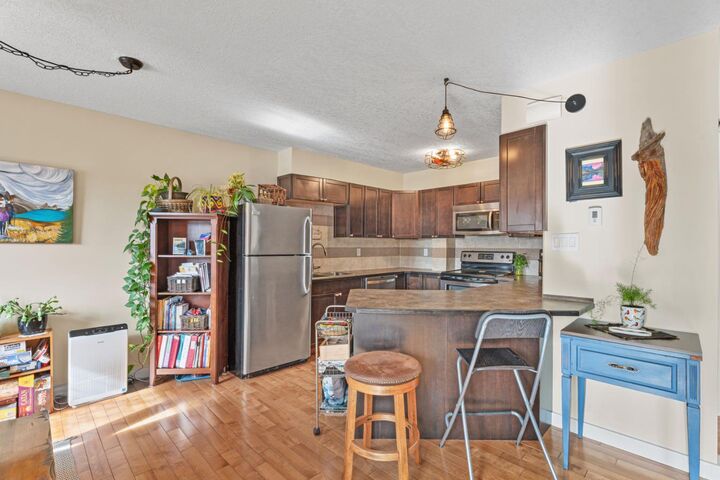
This 2 bedroom, 1.5 bath home gives you 1,180 sq ft of smart, functional space. The main floor is where you'll spend your days, bright and open for everyday living. Head downstairs and you'll find both bedrooms, set apart from the noise for better sleep or a quieter place to work from home.
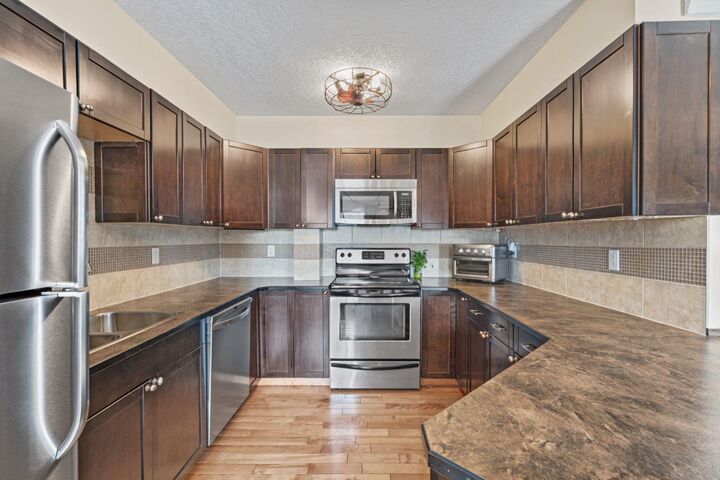
This home's been well looked after. Subfloor and laminate flooring, updated lighting, modern plumbing fixtures, a freshly re-stained deck and a furnace and hot water tank that have both been recently serviced.
Downtown High River is right at your doorstep. Grab dinner, hit the local market, get groceries or catch whatever's happening that weekend. The Bob Snodgrass Recreation Complex is close by and so are parks, trails and river pathways that make this such an easy place to get outside and stay active.
Whether it's your first home, your next downsize or the newest addition to your rental portfolio, this one's worth a look!