

Listing Courtesy of: PILLAR 9 - IDX / Listed By: Century 21 Foothills Real Estate
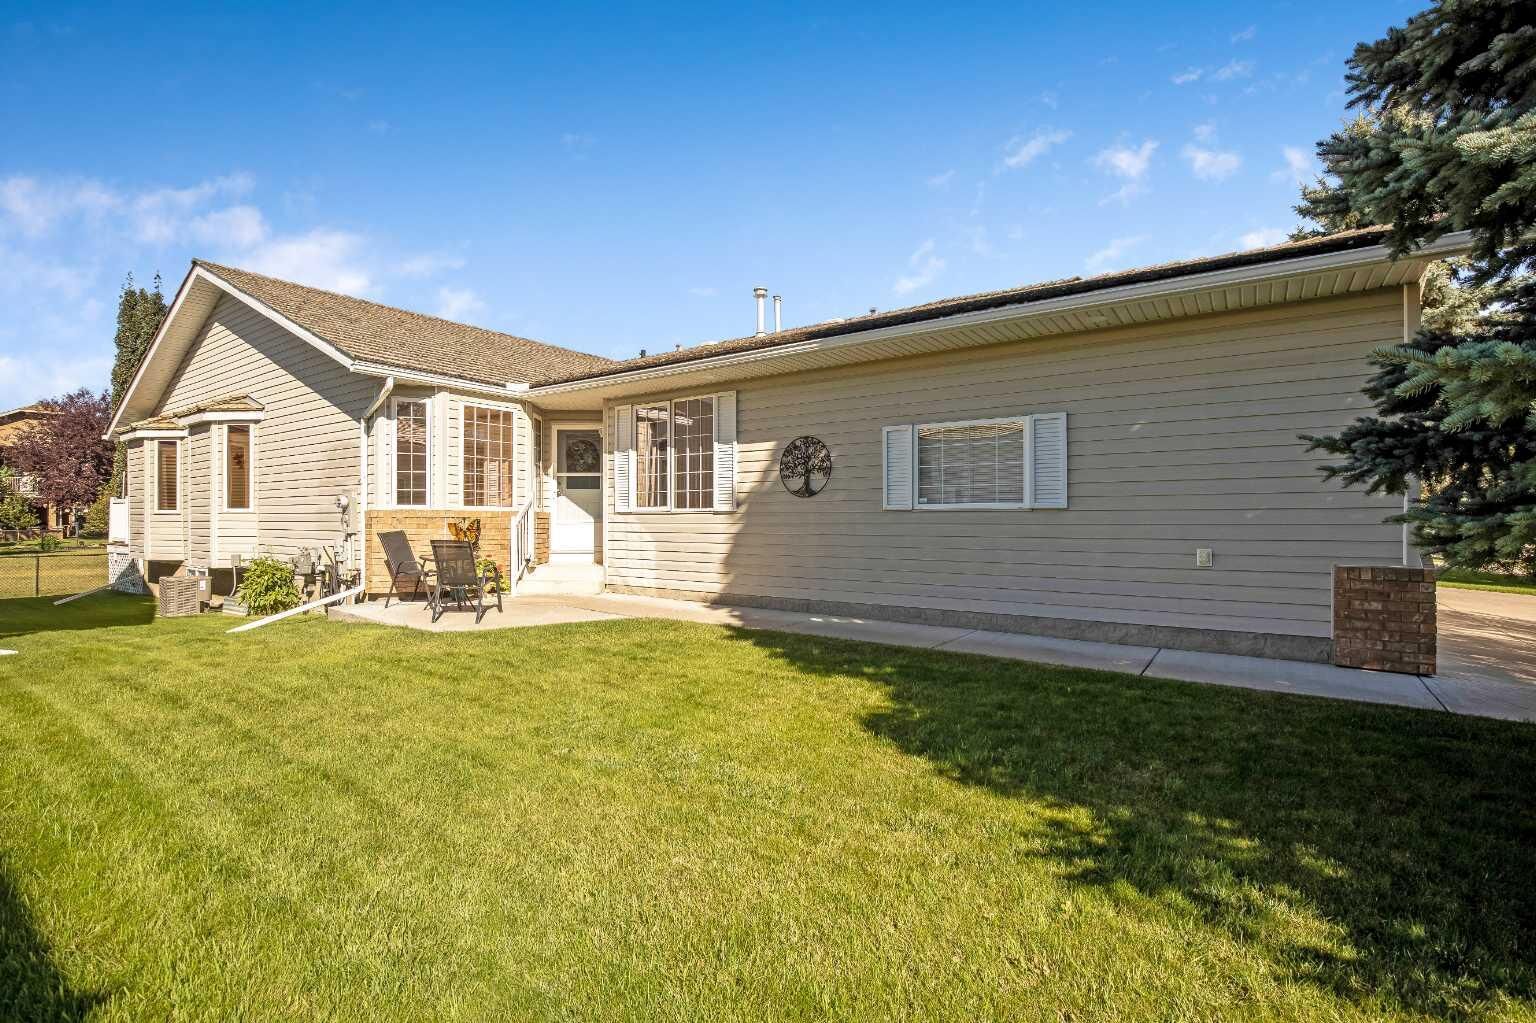
501 Riverside Drive NW High River, AB T1V 1T5
Active (1 Days)
$554,900 (CAD)
Description
MLS®:
A2341412
A2341412
Lot Size
4,191 SQFT
4,191 SQFT
Type
Single-Family Home
Single-Family Home
Year Built
1998
1998
Style
Bungalow, Attached-Side by Side
Bungalow, Attached-Side by Side
County
Foothills County
Foothills County
Listed By
Cheryl Harper, Century 21 Foothills Real Estate
Source
PILLAR 9 - IDX
Last checked Sep 2 2026 at 7:33 AM GMT+0000
PILLAR 9 - IDX
Last checked Sep 2 2026 at 7:33 AM GMT+0000
Bathroom Details
- Full Bathrooms: 3
Interior Features
- Appliances : Refrigerator
- Appliances : Dishwasher
- Appliances : Electric Stove
- Appliances : Garage Control(s)
- Appliances : Range Hood
- Appliances : Washer/Dryer
- Appliances : Window Coverings
- Appliances : Water Softener
- Laundry/Utility Room : In Hall
- Ceiling Fan(s)
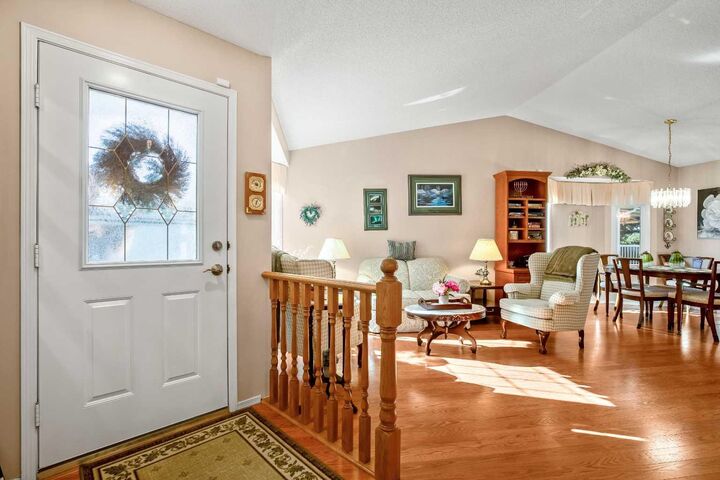
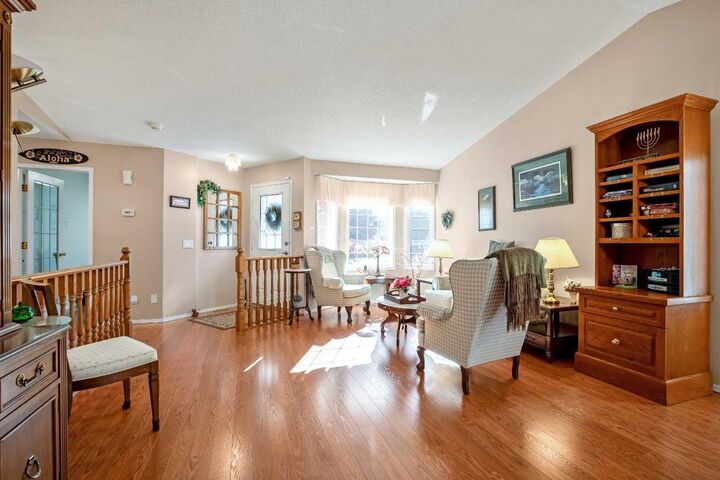
- High Ceilings
- No Smoking Home
- Pantry
- Storage
- No Animal Home
- Vaulted Ceiling(s)
- Laminate Counters
- Appliances : Central Air Conditioner
Subdivision
- High River Golf Course
Lot Information
- No Neighbours Behind
- Low Maintenance Landscape
- Backs on to Park/Green Space
- Few Trees
- No Back Lane
Property Features
- Fireplace: Gas
- Fireplace: Mantle
- Fireplace: Insert
- Fireplace: Total Fireplace(s) : 1 Basement
- Foundation: Poured Concrete
Heating and Cooling
- Forced Air
- Central Air
Basement Information
- Full
Flooring
- Carpet
- Linoleum
- Laminate
Exterior Features
- Roof: Pine Shake
Garage
- Double Garage Attached
Parking
- Parking Space(s) : 4
Stories
- 1
Living Area
- 1,323 sqft
Location
Disclaimer: Data is supplied by Pillar 9™ MLS® System. Pillar 9™ is the owner of the copyright in its MLS® System. Data is deemed reliable but is not guaranteed accurate by Pillar 9™. The trademarks MLS®, Multiple Listing Service® and the associated logos are owned by The Canadian Real Estate Association (CREA) and identify the quality of services provided by real estate professionals who are members of CREA. Used under license.
Data is supplied by Pillar 9™ MLS® System. Pillar 9™ is the owner of the copyright in its MLS® System. Data is deemed reliable but is not guaranteed accurate by Pillar 9™. The trademarks MLS®, Multiple Listing Service® and the associated logos are owned by The Canadian Real Estate Association (CREA) and identify the quality of services provided by real estate professionals who are members of CREA. Used under license.
Data is supplied by Pillar 9™ MLS® System. Pillar 9™ is the owner of the copyright in its MLS® System. Data is deemed reliable but is not guaranteed accurate by Pillar 9™. The trademarks MLS®, Multiple Listing Service® and the associated logos are owned by The Canadian Real Estate Association (CREA) and identify the quality of services provided by real estate professionals who are members of CREA. Used under license.


The spacious primary bedroom offers a walk-in closet and 3-piece ensuite, while the second bedroom is currently being used as a home office. A 4-piece guest bathroom completes the main level.
The fully developed basement provides excellent additional living space, featuring a huge bedroom, a humongous family room with a cozy corner fireplace, and a 4-piece bathroom—perfect for guests or extended family seeking their own private space. A large storage room houses the furnace and hot water tank, with an additional cold storage room for added convenience.
Enjoy the outdoors from the west-facing deck, complete with an awning and peaceful views of the green space. This is a home that has been exceptionally well cared for and is truly move-in ready—just unpack and enjoy! Note: poly b was replaced .