

Listing Courtesy of: PILLAR 9 - IDX / Listed By: Re/Max 2000 Realty
139 Cheviot Drive Hinton, AB T7V 1P8
Active (0 Days)
$419,900 (CAD)
Description
MLS®:
A2351016
A2351016
Lot Size
5,996 SQFT
5,996 SQFT
Type
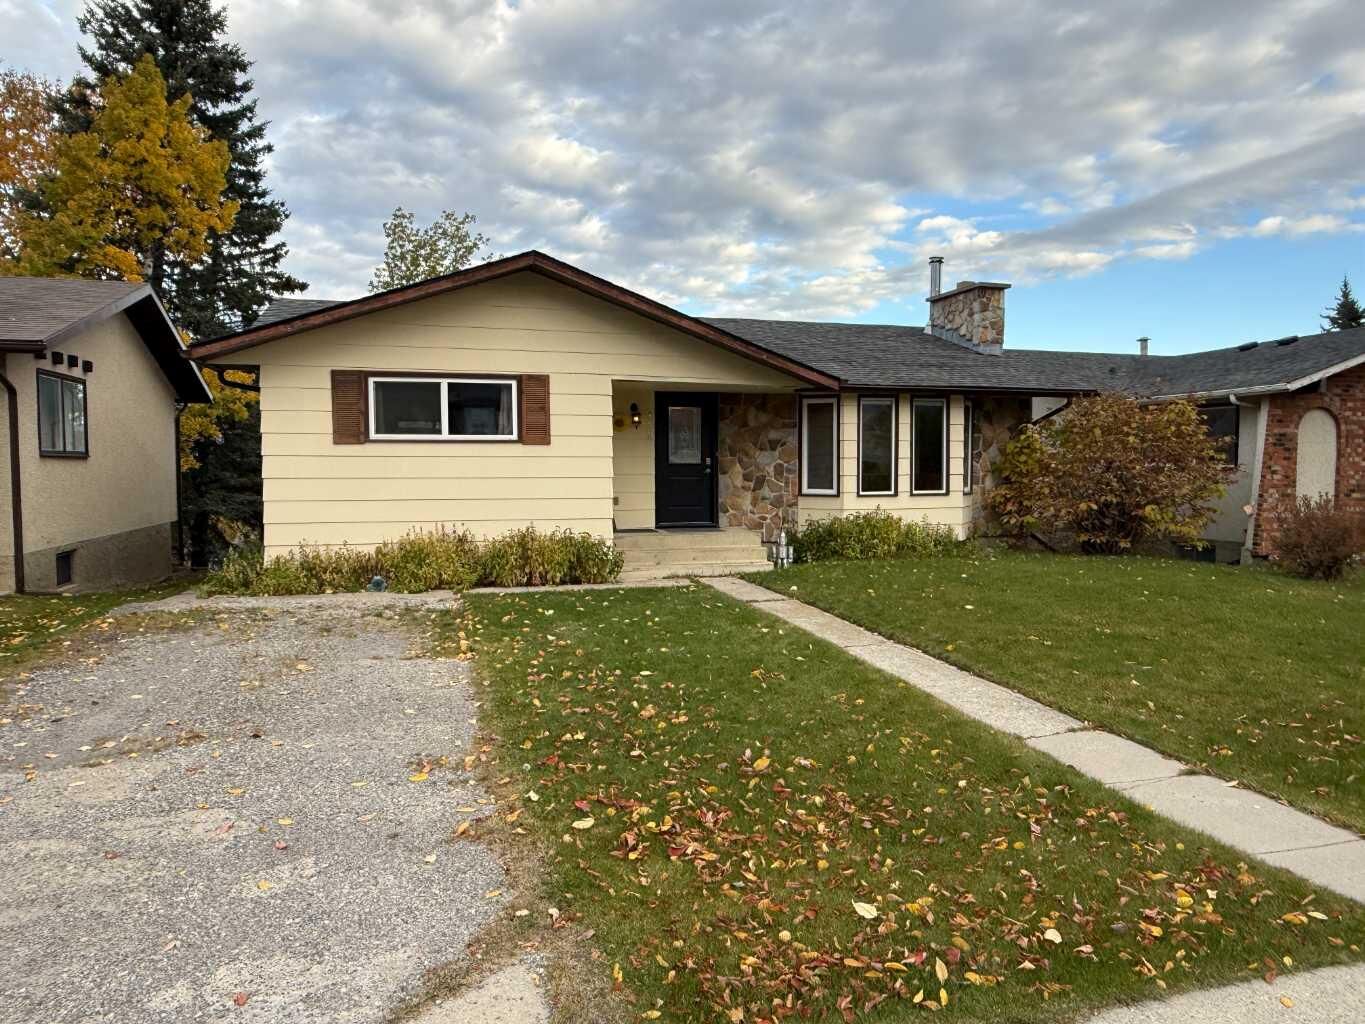
Single-Family Home
Single-Family Home
Year Built
1974
1974
Style
Bungalow
Bungalow
County
Yellowhead County
Yellowhead County
Listed By
Colton Boutin, Re/Max 2000 Realty
Source
PILLAR 9 - IDX
Last checked Oct 8 2026 at 1:53 AM GMT+0000
PILLAR 9 - IDX
Last checked Oct 8 2026 at 1:53 AM GMT+0000
Bathroom Details
- Full Bathrooms: 2
- Half Bathroom: 1
Interior Features
- Appliances : Refrigerator
- Appliances : Stove(s)
- Appliances : Dishwasher
- Appliances : Dryer
- Appliances : Window Coverings
- Laundry/Utility Room : In Basement
- Appliances : Washer
- Appliances : Microwave Hood Fan
- Ceiling Fan(s)
- Central Vacuum
Subdivision
- Mountain View
Lot Information
- Landscaped
- Rectangular Lot
Property Features
- Fireplace: Total Fireplace(s) : 2 Wood Burning
- Foundation: Poured Concrete
Heating and Cooling
- Natural Gas
- Central Air
Basement Information
- Full
Flooring
- Hardwood
- Tile
Exterior Features
- Roof: Asphalt Shingle
Utility Information
- Utilities: Electricity Available, Natural Gas Available, Phone Available
- Sewer: Sewer
Garage
- Double Garage Attached
Parking
- Heated Garage
- Parking Space(s) : 0
Stories
- 1
Living Area
- 1,377 sqft
Location
Disclaimer: Data is supplied by Pillar 9™ MLS® System. Pillar 9™ is the owner of the copyright in its MLS® System. Data is deemed reliable but is not guaranteed accurate by Pillar 9™. The trademarks MLS®, Multiple Listing Service® and the associated logos are owned by The Canadian Real Estate Association (CREA) and identify the quality of services provided by real estate professionals who are members of CREA. Used under license.
Data is supplied by Pillar 9™ MLS® System. Pillar 9™ is the owner of the copyright in its MLS® System. Data is deemed reliable but is not guaranteed accurate by Pillar 9™. The trademarks MLS®, Multiple Listing Service® and the associated logos are owned by The Canadian Real Estate Association (CREA) and identify the quality of services provided by real estate professionals who are members of CREA. Used under license.
Data is supplied by Pillar 9™ MLS® System. Pillar 9™ is the owner of the copyright in its MLS® System. Data is deemed reliable but is not guaranteed accurate by Pillar 9™. The trademarks MLS®, Multiple Listing Service® and the associated logos are owned by The Canadian Real Estate Association (CREA) and identify the quality of services provided by real estate professionals who are members of CREA. Used under license.


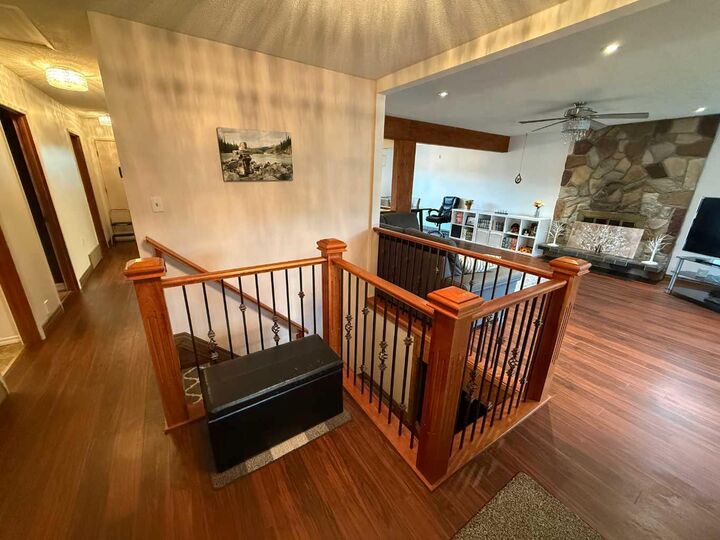
The main level features a bright kitchen and dining area, large living room with wood burning fireplace, 3 bedrooms, and a 2 piece ensuite off the primary. Downstairs offers 2 additional bedrooms, a 3 piece bath, spacious rec room with wood burning stove, slate flooring, and a bar with wine cellar.
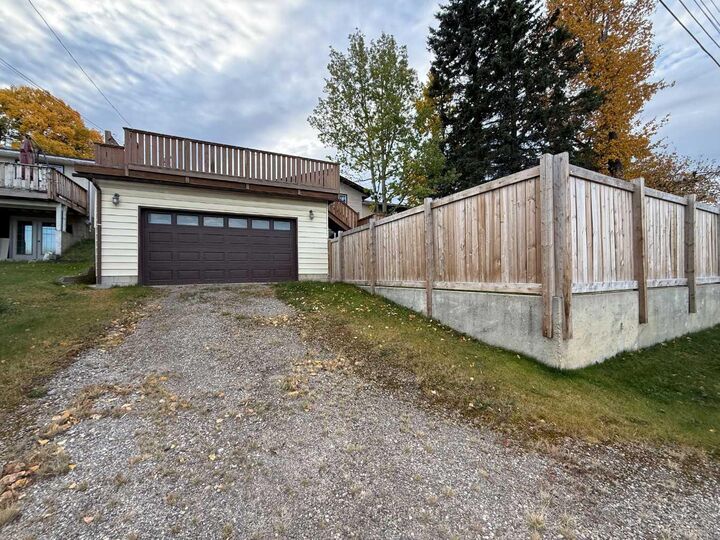
Enjoy mountain views from the impressive 32' x 26' deck overlooking the fully fenced yard. The basement provides walkout access to a heated 24' x 26' attached double garage. Recent upgrades include windows (2014), shingles (2022), and central air (2022). A fantastic family home with space, character, and plenty to offer don’t miss it!