

Listing Courtesy of: PILLAR 9 - IDX / Listed By: Re/Max Real Estate Central Alberta
4209 54 Avenue Innisfail, AB T4G 1K4
Active (0 Days)
$187,965 (USD)
Description
MLS®:
A2347342
A2347342
Lot Size
3,765 SQFT
3,765 SQFT
Type
Single-Family Home
Single-Family Home
Year Built
1978
1978
Style
Bungalow, Attached-Side by Side
Bungalow, Attached-Side by Side
County
Red Deer County
Red Deer County
Listed By
Erin Johnson, Re/Max Real Estate Central Alberta
Source
PILLAR 9 - IDX
Last checked Sep 26 2026 at 12:51 AM GMT+0000
PILLAR 9 - IDX
Last checked Sep 26 2026 at 12:51 AM GMT+0000
Bathroom Details
- Full Bathroom: 1
Interior Features
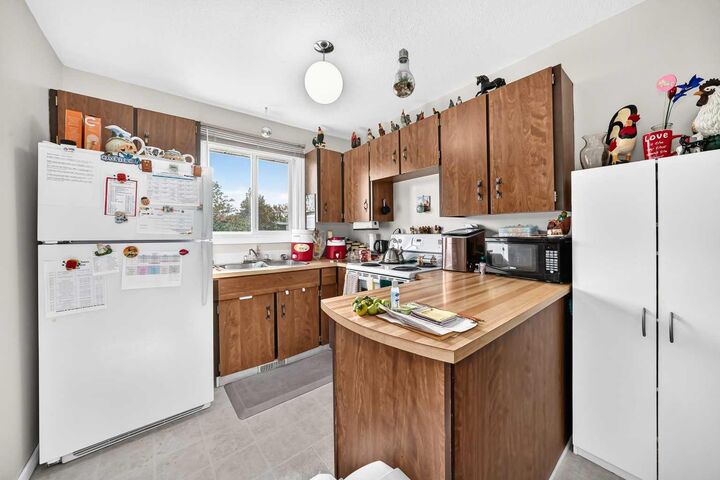
- Appliances : Refrigerator
- Appliances : Electric Stove
- Appliances : Washer/Dryer
- Appliances : Window Coverings
- Laundry/Utility Room : In Basement
- No Smoking Home
- No Animal Home
Subdivision
- None
Lot Information
- No Neighbours Behind
- Landscaped
- Irregular Lot
- Back Lane
- Back Yard
- Garden
Property Features
- Fireplace: Total Fireplace(s) : 0
- Foundation: Poured Concrete
Heating and Cooling
- Natural Gas
- None
Basement Information
- Full
Flooring
- Carpet
- Vinyl
- Concrete
Exterior Features
- Roof: Asphalt Shingle
Parking
- Off Street
- Parking Space(s) : 0
Stories
- 1
Living Area
- 720 sqft
Location
Disclaimer: Data is supplied by Pillar 9™ MLS® System. Pillar 9™ is the owner of the copyright in its MLS® System. Data is deemed reliable but is not guaranteed accurate by Pillar 9™. The trademarks MLS®, Multiple Listing Service® and the associated logos are owned by The Canadian Real Estate Association (CREA) and identify the quality of services provided by real estate professionals who are members of CREA. Used under license.
Data is supplied by Pillar 9™ MLS® System. Pillar 9™ is the owner of the copyright in its MLS® System. Data is deemed reliable but is not guaranteed accurate by Pillar 9™. The trademarks MLS®, Multiple Listing Service® and the associated logos are owned by The Canadian Real Estate Association (CREA) and identify the quality of services provided by real estate professionals who are members of CREA. Used under license.
Data is supplied by Pillar 9™ MLS® System. Pillar 9™ is the owner of the copyright in its MLS® System. Data is deemed reliable but is not guaranteed accurate by Pillar 9™. The trademarks MLS®, Multiple Listing Service® and the associated logos are owned by The Canadian Real Estate Association (CREA) and identify the quality of services provided by real estate professionals who are members of CREA. Used under license.


The home features newer windows, a hot water tank approx. 3 years old, and a partially finished basement with the potential for future development, giving you the opportunity to expand your living space exactly the way you want.
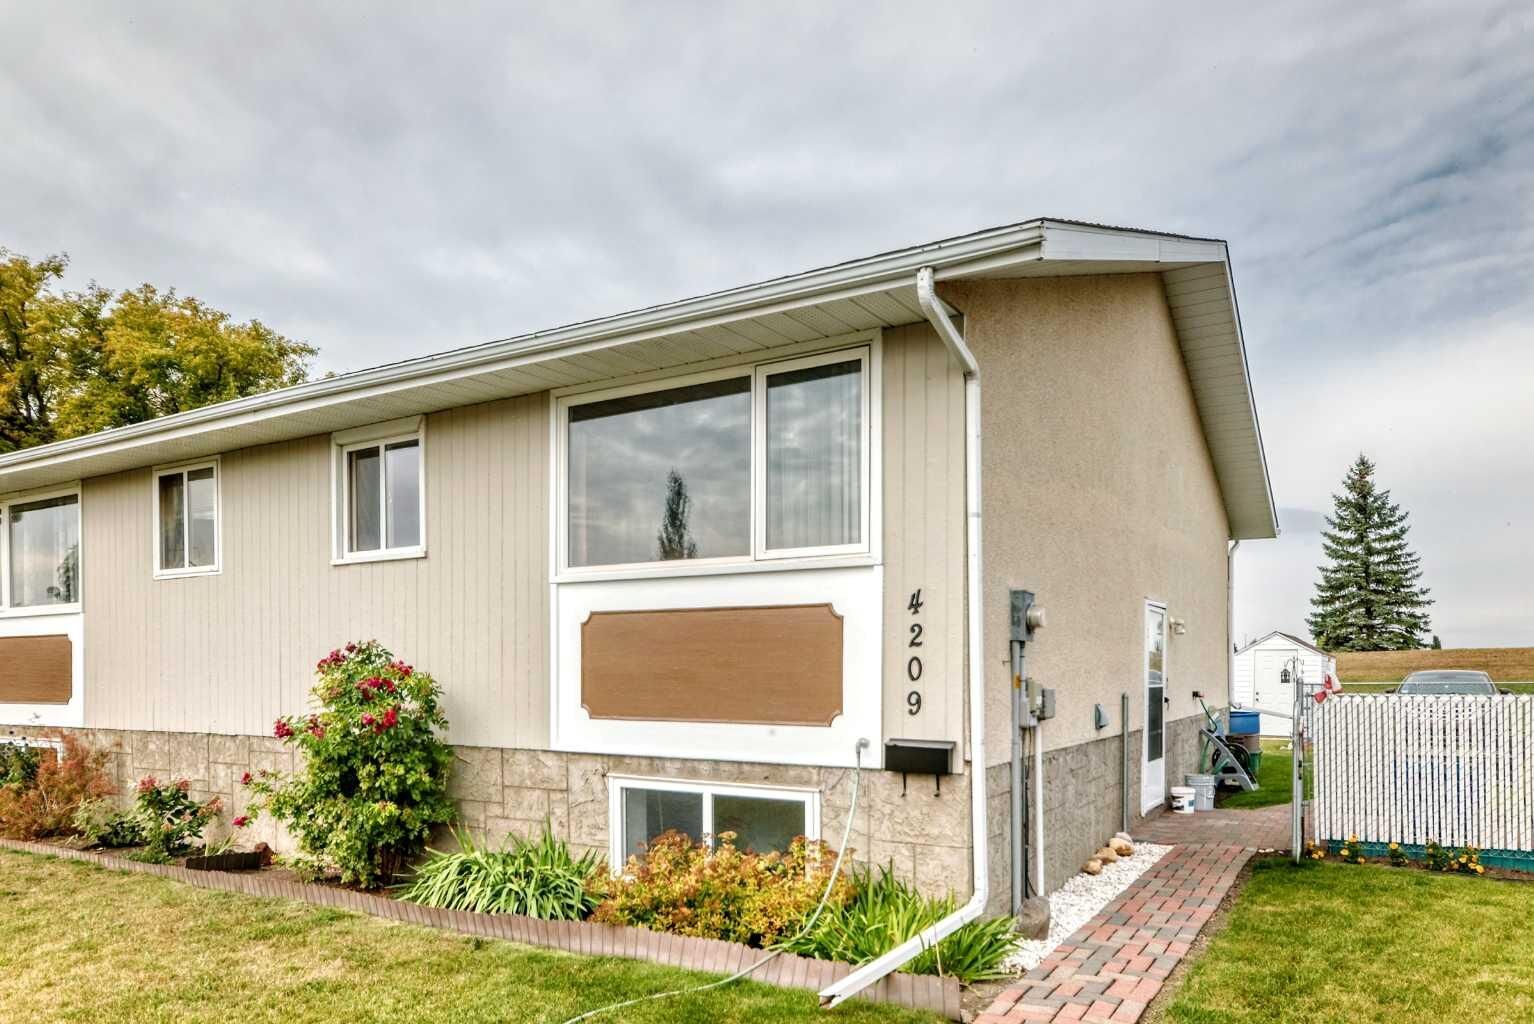
Step outside onto your brick patio with a fully fenced, extremely tidy yard, perfect for pets and outdoor enjoyment. You’ll love the garden, garden shed, and backyard firepit, all set against the backdrop of no neighbors behind—a rare and peaceful bonus.
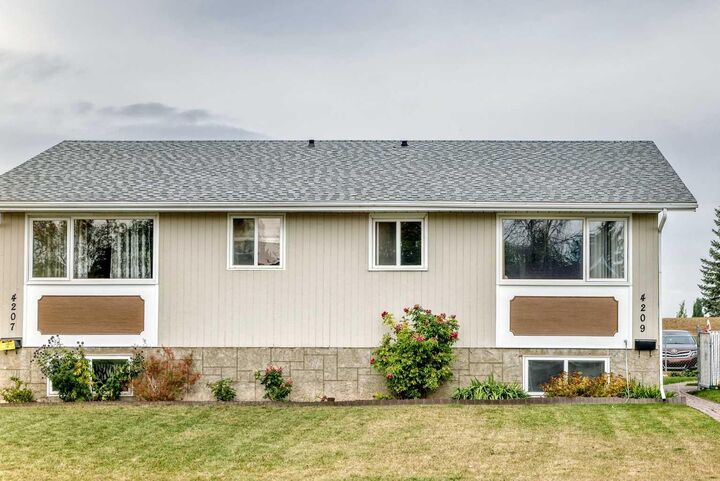
This property shines with pride of ownership and has been beautifully maintained inside and out. Whether you’re relaxing in the sunshine, tending to your garden, or planning your basement project, this home offers comfort and potential in equal measure.
Located close to schools, tennis courts, a swimming pool, shopping, and more, you’ll enjoy convenience and community right at your doorstep.