

Listing Courtesy of: PILLAR 9 - IDX / Listed By: Real Broker
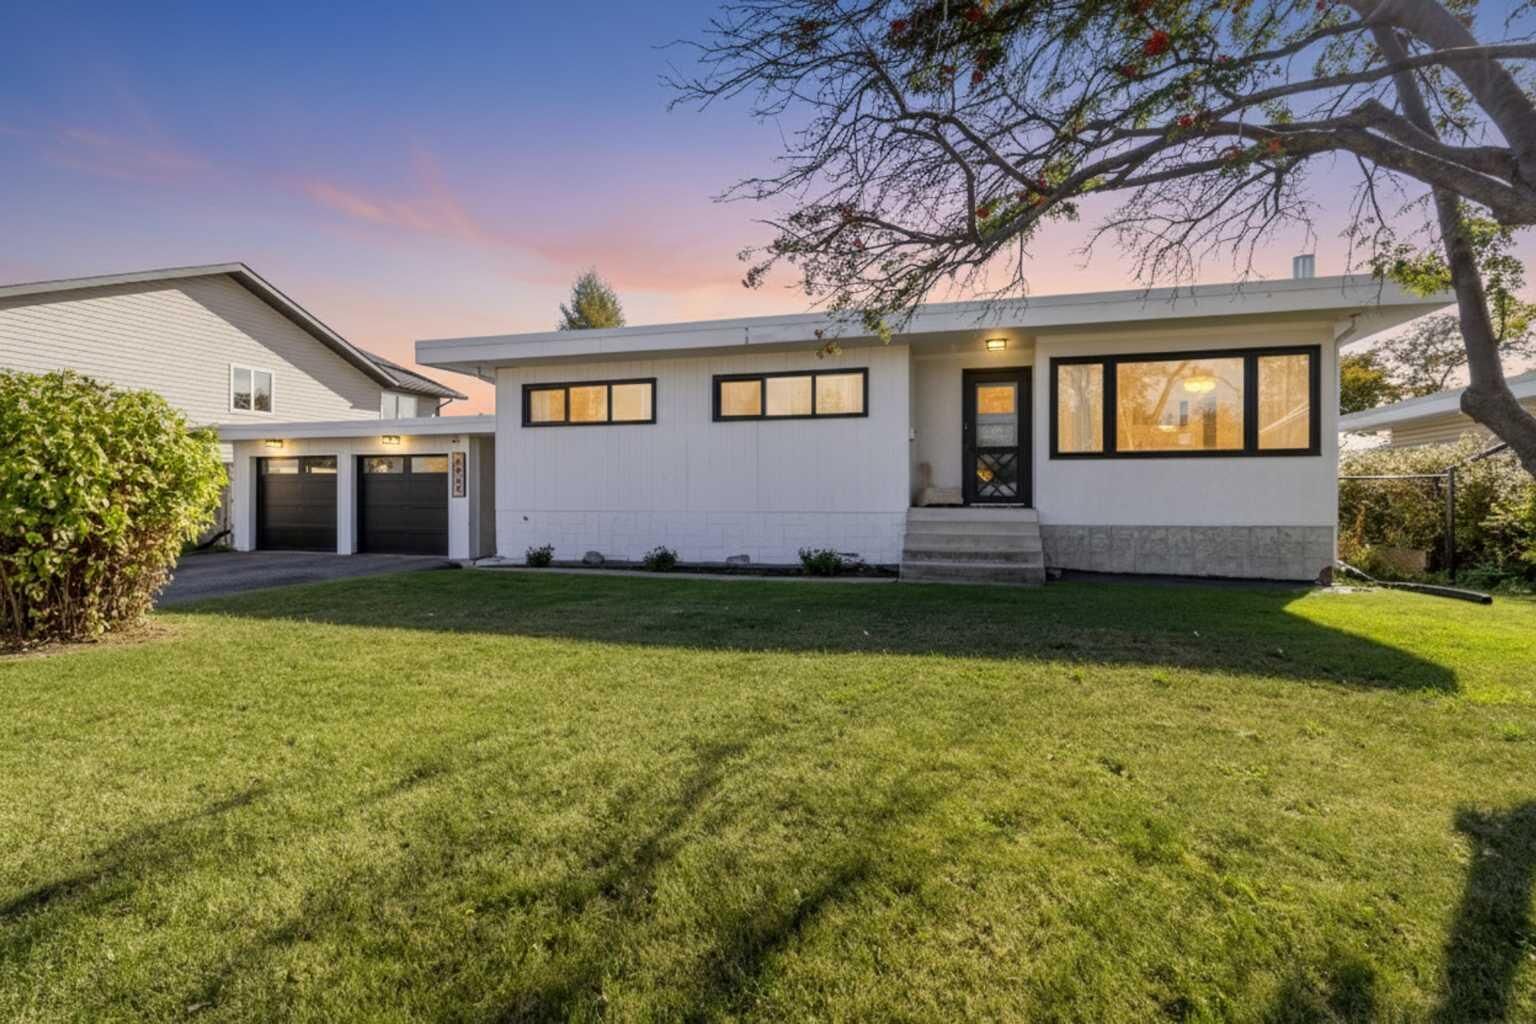
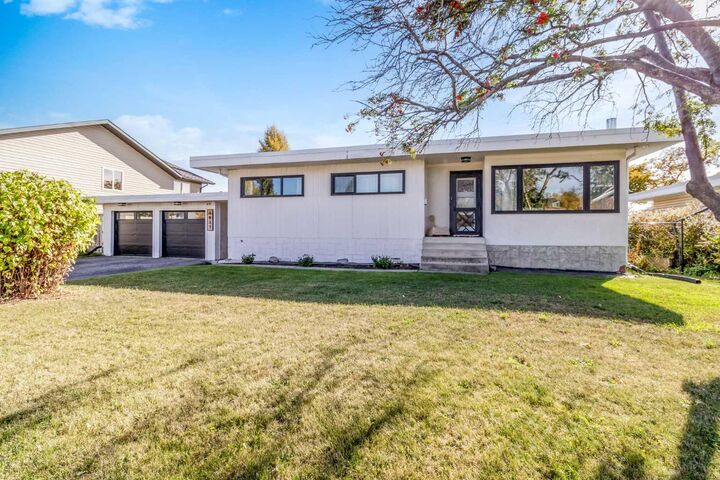
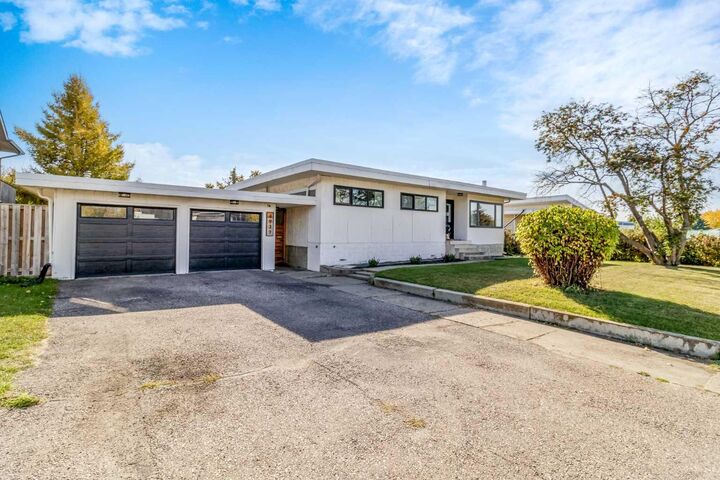
4939 42 Street Innisfail, AB T4G 1J9
Active (0 Days)
$399,900 (CAD)
Description
MLS®:
A2349904
A2349904
Lot Size
10,453 SQFT
10,453 SQFT
Type
Single-Family Home
Single-Family Home
Year Built
1955
1955
Style
Bungalow
Bungalow
County
Red Deer County
Red Deer County
Listed By
Hannah Hauser, Real Broker
Source
PILLAR 9 - IDX
Last checked Oct 3 2026 at 1:30 AM GMT+0000
PILLAR 9 - IDX
Last checked Oct 3 2026 at 1:30 AM GMT+0000
Bathroom Details
- Full Bathrooms: 2
Interior Features
- Appliances : Refrigerator
- Appliances : Dishwasher
- Appliances : Garage Control(s)
- Appliances : Washer/Dryer
- Laundry/Utility Room : Laundry Room
- Appliances : Electric Range
- Appliances : Water Softener
- Laundry/Utility Room : Lower Level
- Bookcases
- Ceiling Fan(s)
- Kitchen Island
- No Smoking Home
- Storage
- Recessed Lighting
Subdivision
- Central Innisfail
Lot Information
- Landscaped
- Lawn
- Rectangular Lot
- Back Lane
- Back Yard
- Front Yard
- Fruit Trees/Shrub(s)
- Level
- City Lot
Property Features
- Fireplace: Family Room
- Fireplace: Total Fireplace(s) : 1 Electric
- Foundation: Poured Concrete
Heating and Cooling
- Natural Gas
- None
Basement Information
- Full
Flooring
- Tile
- Vinyl
Exterior Features
- Roof: Flat
Garage
- Double Garage Detached
Parking
- Rv Gated
- Parking Space(s) : 5
Stories
- 1
Living Area
- 1,164 sqft
Location
Disclaimer: Data is supplied by Pillar 9™ MLS® System. Pillar 9™ is the owner of the copyright in its MLS® System. Data is deemed reliable but is not guaranteed accurate by Pillar 9™. The trademarks MLS®, Multiple Listing Service® and the associated logos are owned by The Canadian Real Estate Association (CREA) and identify the quality of services provided by real estate professionals who are members of CREA. Used under license.
Data is supplied by Pillar 9™ MLS® System. Pillar 9™ is the owner of the copyright in its MLS® System. Data is deemed reliable but is not guaranteed accurate by Pillar 9™. The trademarks MLS®, Multiple Listing Service® and the associated logos are owned by The Canadian Real Estate Association (CREA) and identify the quality of services provided by real estate professionals who are members of CREA. Used under license.
Data is supplied by Pillar 9™ MLS® System. Pillar 9™ is the owner of the copyright in its MLS® System. Data is deemed reliable but is not guaranteed accurate by Pillar 9™. The trademarks MLS®, Multiple Listing Service® and the associated logos are owned by The Canadian Real Estate Association (CREA) and identify the quality of services provided by real estate professionals who are members of CREA. Used under license.


Extensive updates and improvements began in 2022, including a new roof on the house and garage, windows, exterior doors, plumbing fixtures, and bathroom upgrades. 2026 improvements include new main-floor flooring, fresh paint and improvements to the sun porch. The property also features mature sour cherry and crab apple trees, along with established raspberry bushes, providing an appealing complement to a future garden. Thoughtfully updated while retaining its vintage character, this home offers a comfortable combination of classic style, functionality, and a convenient Innisfail location.