

Listing Courtesy of: PILLAR 9 - IDX / Listed By: Coldwell Banker Ontrack Realty
5028 44 Street Innisfail, AB T4G 1L5
Active
$349,900 (CAD)
Description
MLS®:
A2344969
A2344969
Lot Size
4,672 SQFT
4,672 SQFT
Type
Single-Family Home
Single-Family Home
Year Built
1947
1947
Style
1 and Half Storey
1 and Half Storey
County
Lacombe County
Lacombe County
Listed By
Stephanie Sanchez, Coldwell Banker Ontrack Realty Red Deer
Wendy Hansen, Coldwell Banker Ontrack Realty Red Deer
Wendy Hansen, Coldwell Banker Ontrack Realty Red Deer
Source
PILLAR 9 - IDX
Last checked Sep 14 2026 at 7:24 PM GMT+0000
PILLAR 9 - IDX
Last checked Sep 14 2026 at 7:24 PM GMT+0000
Bathroom Details
- Full Bathrooms: 2
Interior Features
- Appliances : Refrigerator
- Appliances : Dishwasher
- Appliances : Electric Stove
- Laundry/Utility Room : Main Level
- Appliances : Washer/Dryer
- Appliances : Window Coverings
- Appliances : Microwave Hood Fan
- See Remarks
Subdivision
- Central Innisfail
Lot Information
- Standard Shaped Lot
- Landscaped
- Back Lane
- Back Yard
- Front Yard
- Garden
Property Features
- Fireplace: Total Fireplace(s) : 0
- Foundation: Poured Concrete
Heating and Cooling
- Space Heater
- None
Basement Information
- Full
Flooring
- Carpet
- Vinyl Plank
Exterior Features
- Roof: Asphalt Shingle
- Roof: Asphalt
Garage
- Single Garage Detached
Parking
- Rv Access/Parking
- Parking Space(s) : 5
Stories
- 2
Living Area
- 1,110 sqft
Location
Disclaimer: Data is supplied by Pillar 9™ MLS® System. Pillar 9™ is the owner of the copyright in its MLS® System. Data is deemed reliable but is not guaranteed accurate by Pillar 9™. The trademarks MLS®, Multiple Listing Service® and the associated logos are owned by The Canadian Real Estate Association (CREA) and identify the quality of services provided by real estate professionals who are members of CREA. Used under license.
Data is supplied by Pillar 9™ MLS® System. Pillar 9™ is the owner of the copyright in its MLS® System. Data is deemed reliable but is not guaranteed accurate by Pillar 9™. The trademarks MLS®, Multiple Listing Service® and the associated logos are owned by The Canadian Real Estate Association (CREA) and identify the quality of services provided by real estate professionals who are members of CREA. Used under license.
Data is supplied by Pillar 9™ MLS® System. Pillar 9™ is the owner of the copyright in its MLS® System. Data is deemed reliable but is not guaranteed accurate by Pillar 9™. The trademarks MLS®, Multiple Listing Service® and the associated logos are owned by The Canadian Real Estate Association (CREA) and identify the quality of services provided by real estate professionals who are members of CREA. Used under license.


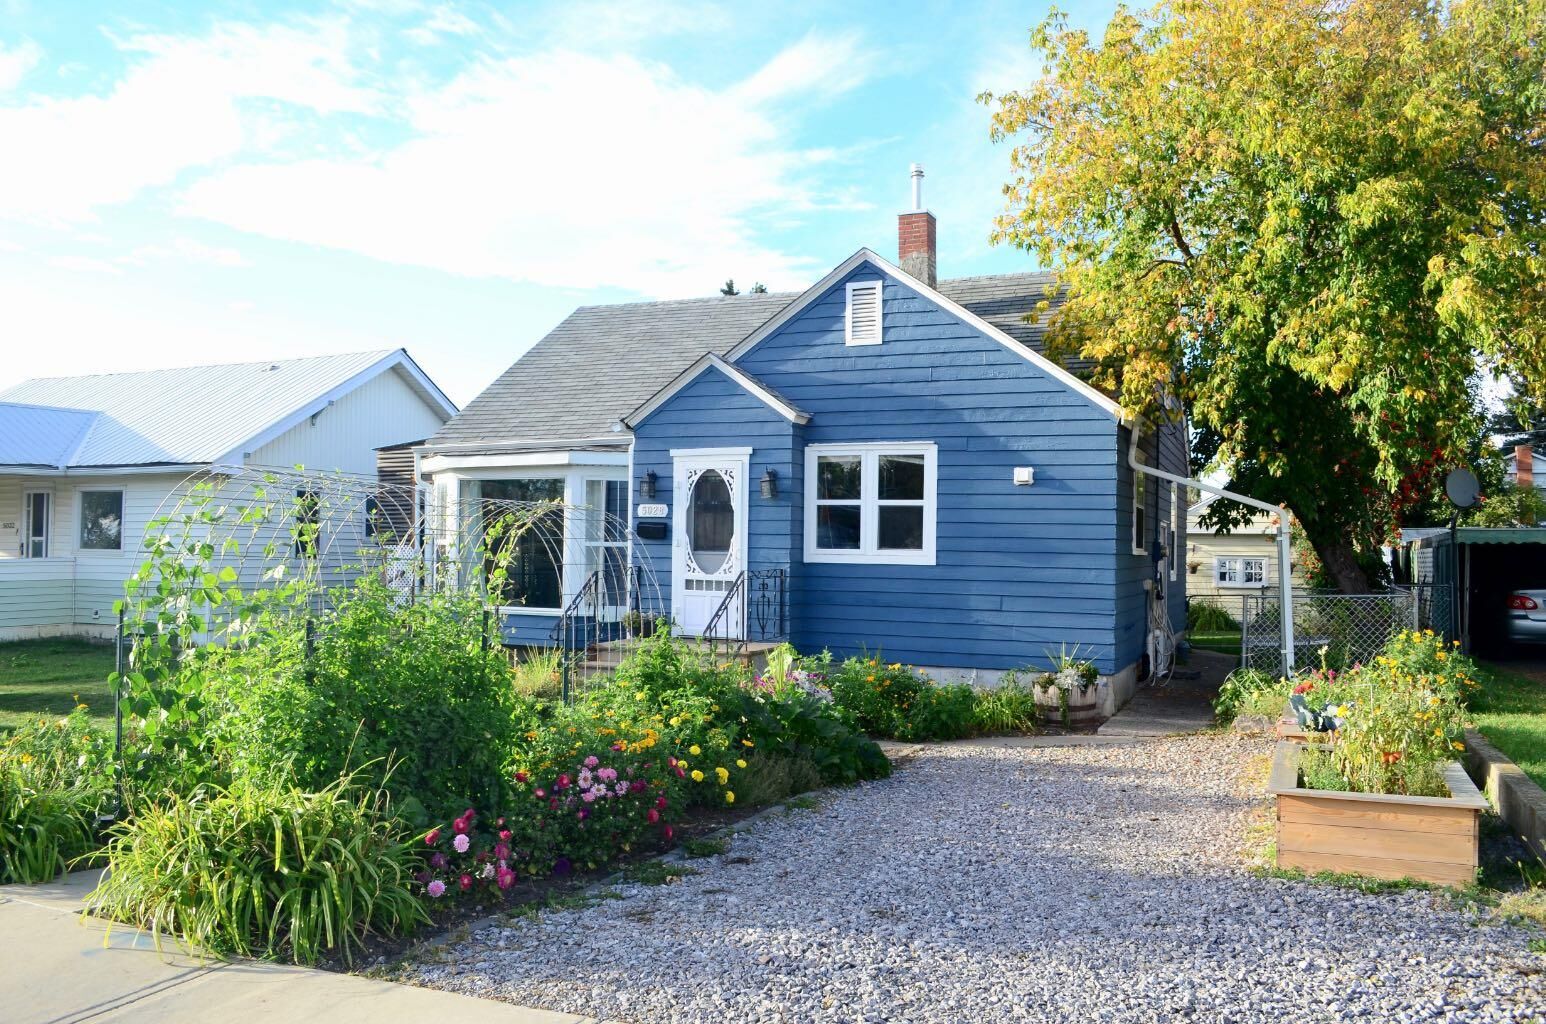
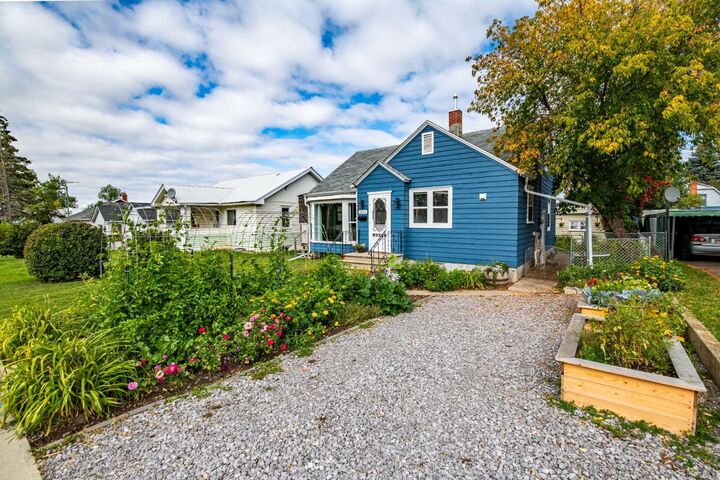
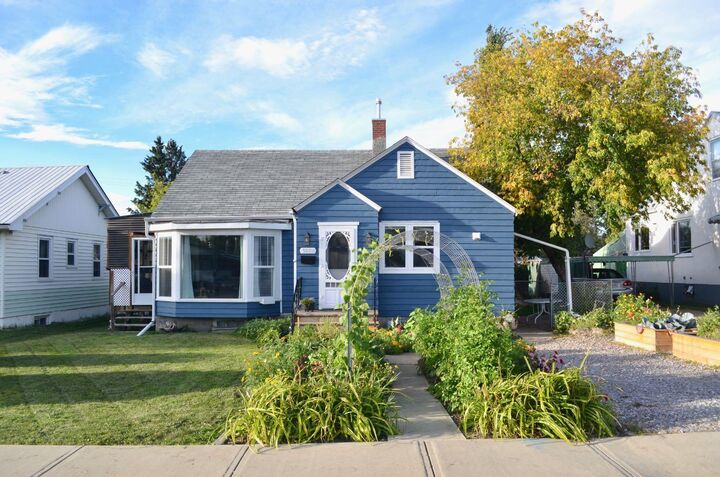
This spacious home offers 5 bedrooms and 2 bathrooms, including a unique loft-style bedroom that adds extra charm and versatility. The bright kitchen provides a welcoming space for everyday living, while the enclosed side porch offers additional seasonal living or storage space. The fully developed basement features an illegal suite with a separate entrance and kitchenette, providing excellent potential for extended family, guests, or additional living space. Numerous updates include an updated main floor bathroom, basement bedroom windows replaced to meet egress requirements, new basement carpet and baseboards, a new furnace (2024), dishwasher (2024), hot water tank (2020), exterior paint (2025), new eavestroughs (2025), and roof updates with half replaced in 2025 and the other half completed approximately 2020. Outside, you'll find plenty of parking options, including RV parking, a single detached garage, and an attached double carport. With its character, spacious layout, mature landscaping, and long list of updates, this is a home that offers both charm and practicality in a great Innisfail location.