

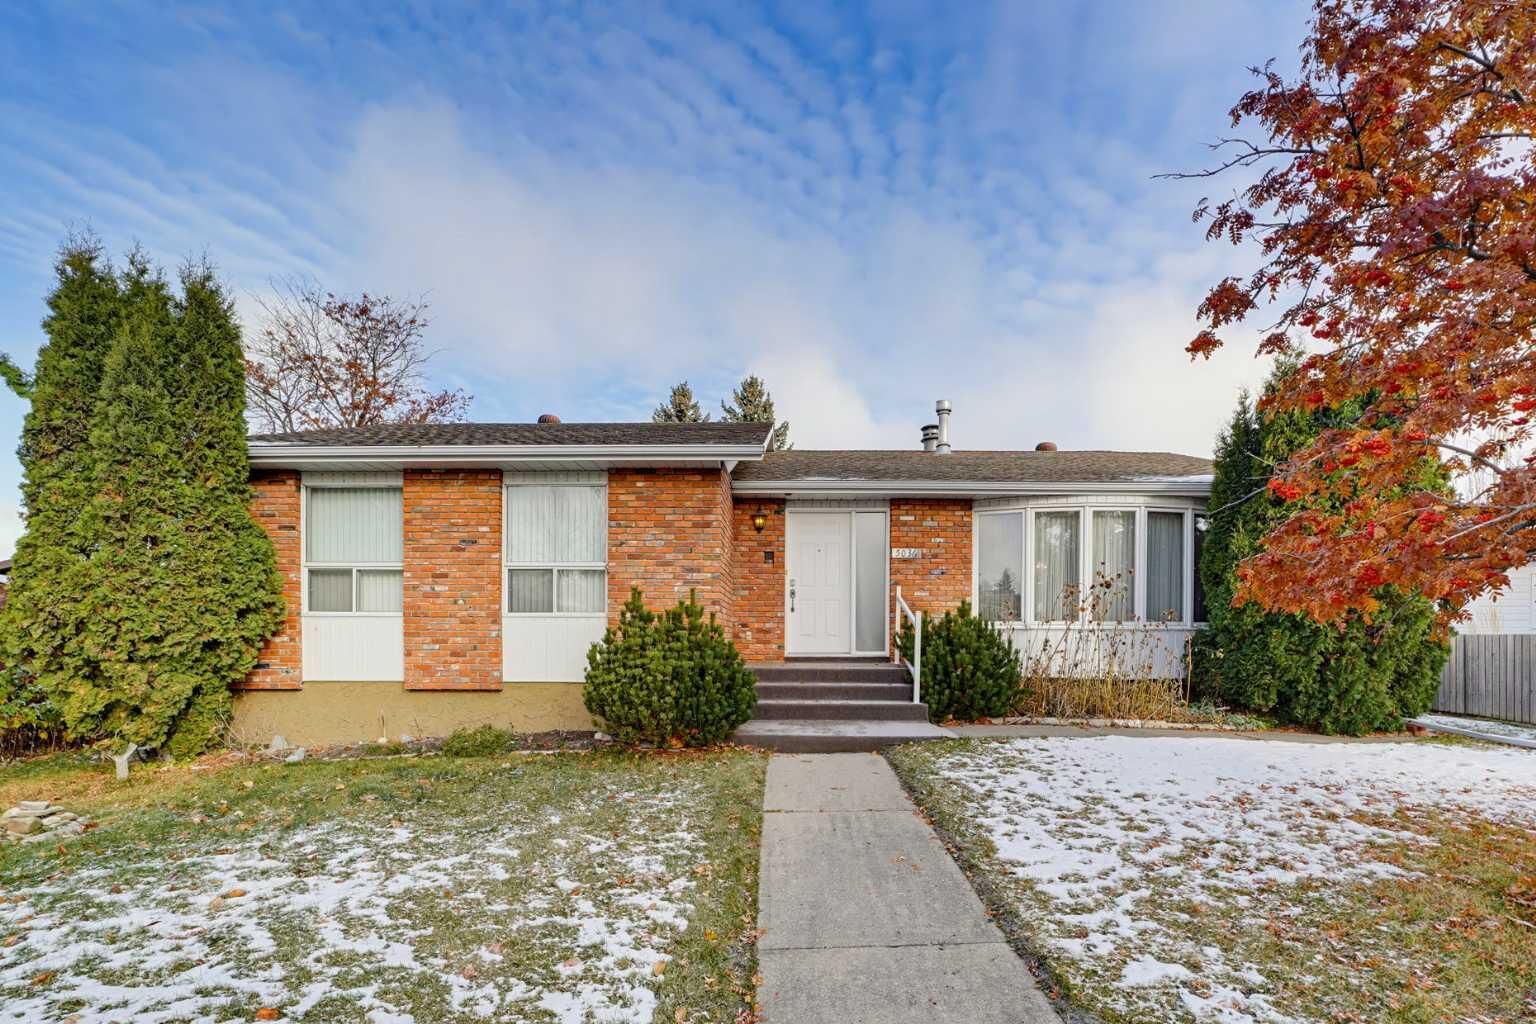
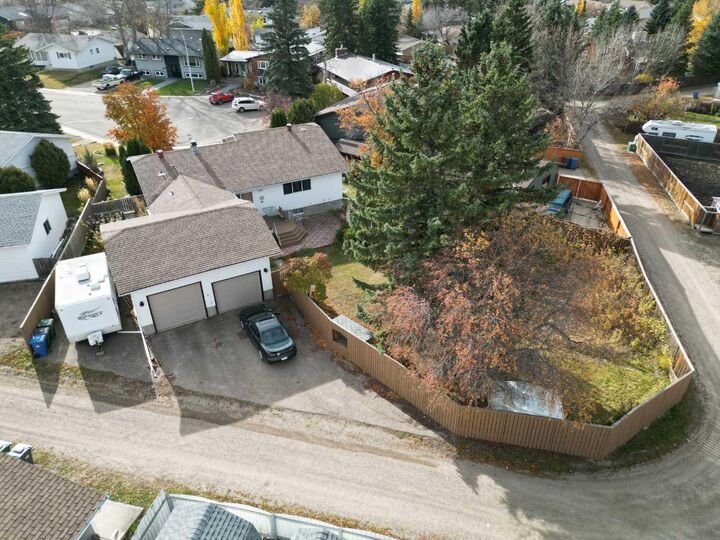
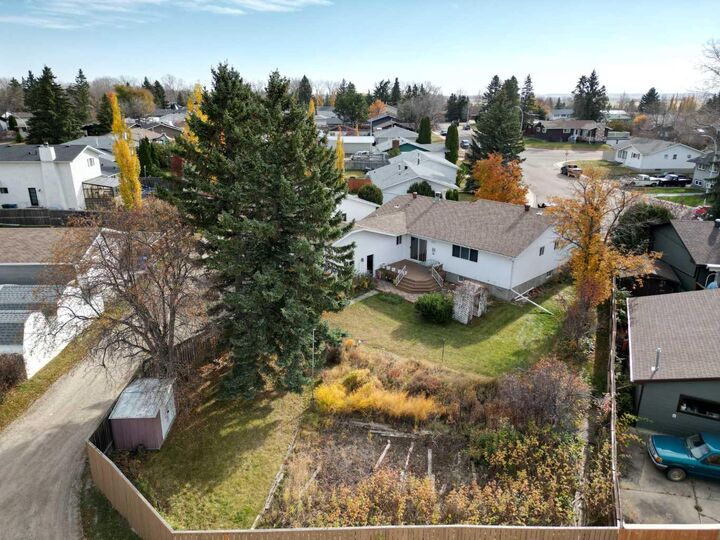
Listing Courtesy of: PILLAR 9 - IDX / Listed By: eXp Realty Sylvan Lake
5036 35 Street Close Innisfail, AB T4G 1H5
Active (0 Days)
$425,000 (CAD)
Description
MLS®:
A2355711
A2355711
Lot Size
0.28 acres
0.28 acres
Type
Single-Family Home
Single-Family Home
Year Built
1977
1977
Style
Bungalow
Bungalow
County
Red Deer County
Red Deer County
Listed By
Tyne Gardiner, eXp Realty Sylvan Lake
Source
PILLAR 9 - IDX
Last checked Oct 31 2026 at 2:55 AM GMT+0000
PILLAR 9 - IDX
Last checked Oct 31 2026 at 2:55 AM GMT+0000
Bathroom Details
- Full Bathrooms: 3
Interior Features
- Appliances : See Remarks
- Laundry/Utility Room : Main Level
- See Remarks
Subdivision
- Southeast Innisfail
Lot Information
- Cul-De-Sac
- See Remarks
- Back Yard
- Pie Shaped Lot
- Garden
Property Features
- Fireplace: Living Room
- Fireplace: Wood Burning
- Fireplace: Gas Starter
- Fireplace: Total Fireplace(s) : 1 Brick Facing
- Foundation: Poured Concrete
Heating and Cooling
- Natural Gas
- None
Basement Information
- Full
Flooring
- Carpet
- Linoleum
- Hardwood
Exterior Features
- Roof: Asphalt Shingle
Garage
- Double Garage Attached
Parking
- Rv Access/Parking
- Parking Space(s) : 2
Stories
- 1
Living Area
- 1,752 sqft
Location
Disclaimer: Data is supplied by Pillar 9™ MLS® System. Pillar 9™ is the owner of the copyright in its MLS® System. Data is deemed reliable but is not guaranteed accurate by Pillar 9™. The trademarks MLS®, Multiple Listing Service® and the associated logos are owned by The Canadian Real Estate Association (CREA) and identify the quality of services provided by real estate professionals who are members of CREA. Used under license.
Data is supplied by Pillar 9™ MLS® System. Pillar 9™ is the owner of the copyright in its MLS® System. Data is deemed reliable but is not guaranteed accurate by Pillar 9™. The trademarks MLS®, Multiple Listing Service® and the associated logos are owned by The Canadian Real Estate Association (CREA) and identify the quality of services provided by real estate professionals who are members of CREA. Used under license.
Data is supplied by Pillar 9™ MLS® System. Pillar 9™ is the owner of the copyright in its MLS® System. Data is deemed reliable but is not guaranteed accurate by Pillar 9™. The trademarks MLS®, Multiple Listing Service® and the associated logos are owned by The Canadian Real Estate Association (CREA) and identify the quality of services provided by real estate professionals who are members of CREA. Used under license.


The main floor has a large living room, a separate family room, a dining area and a kitchen. A mudroom sits just off the double attached 24x24 garage. The primary bedroom has its own walk-in closet and 4 piece ensuite. Two more bedrooms and a 4 piece bath complete the main level. The finished basement adds a huge recreation room, a gym, an office, Possible 5th bedroom (no closet), another bedroom, a 4 piece bath and plenty of storage.
The 12,237 sq. ft. pie-shaped lot has lots of space for gardening, entertaining or simply enjoying the outdoors. There is an established garden area ready for your personal touch, and a park is close by.
The home has been well cared for over the years, with updates that include replaced shingles and hardwood flooring in portions of the main level. Some cosmetic updating would let you make it your own and build equity over time.
Sold as-is, where-is, with no representations or warranties.