

Listing Courtesy of: PILLAR 9 - IDX / Listed By: Royal Lepage Network Realty Corp.
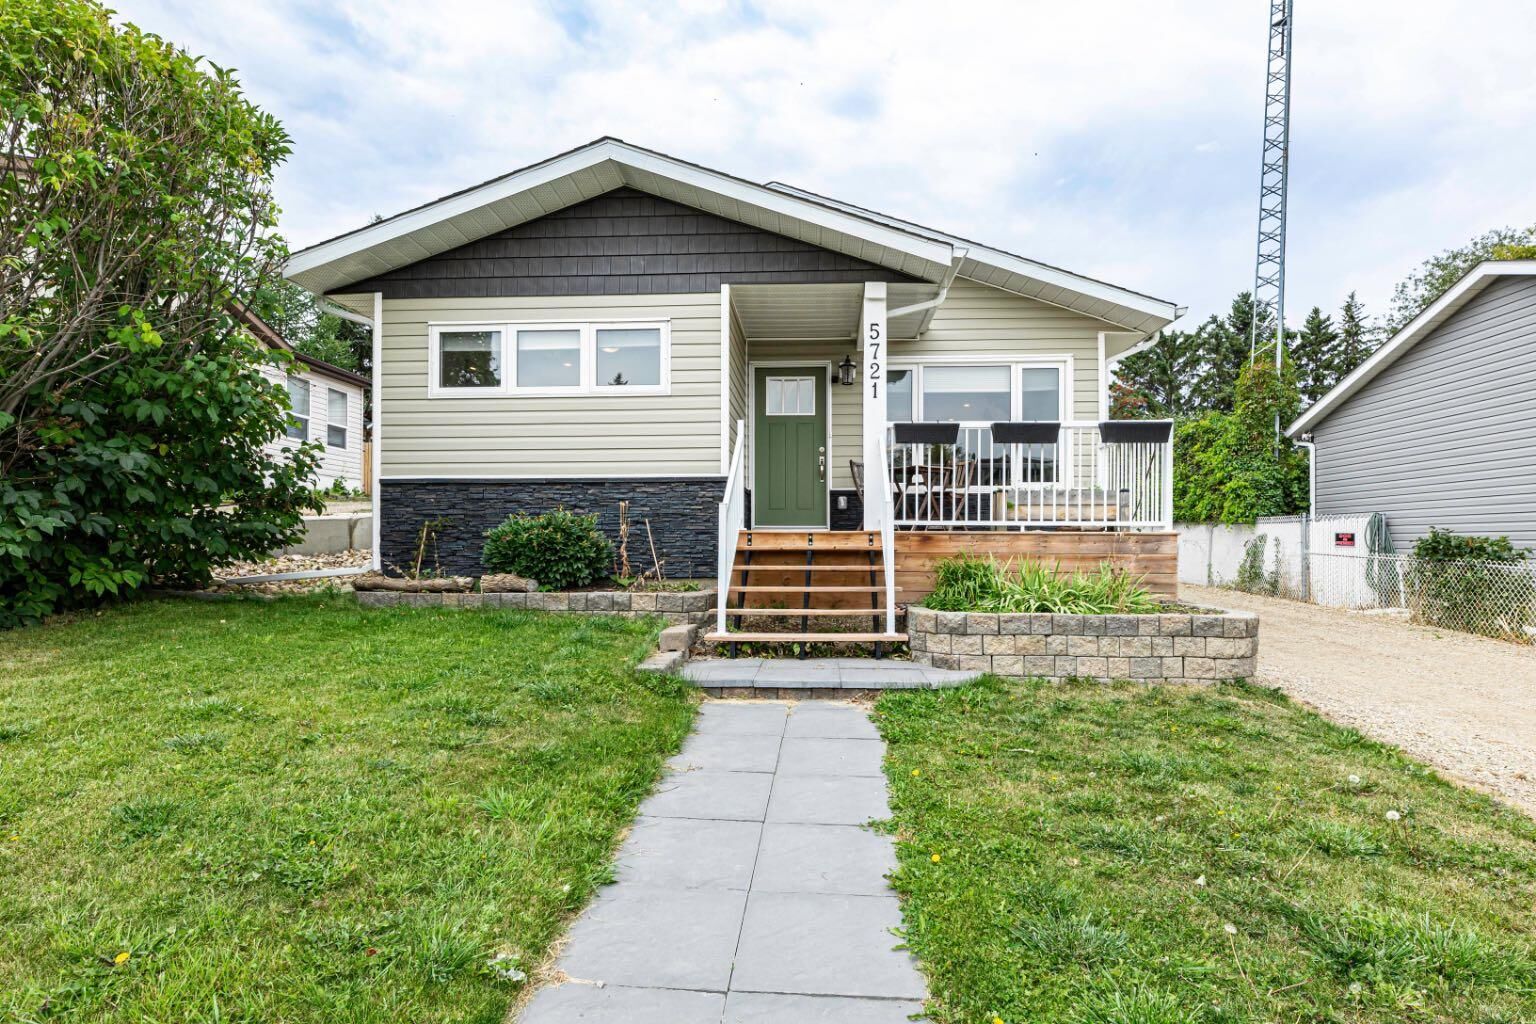
5721 51 Avenue Innisfail, AB T4G 1R4
Active
$336,680 (USD)
Description
MLS®:
A2342634
A2342634
Lot Size
6,713 SQFT
6,713 SQFT
Type
Single-Family Home
Single-Family Home
Year Built
1983
1983
Style
Bungalow
Bungalow
County
Red Deer County
Red Deer County
Listed By
Lindsey Forget, Royal Lepage Network Realty Corp.
Source
PILLAR 9 - IDX
Last checked Sep 4 2026 at 3:34 AM GMT+0000
PILLAR 9 - IDX
Last checked Sep 4 2026 at 3:34 AM GMT+0000
Bathroom Details
- Full Bathrooms: 3
Interior Features
- Appliances : Refrigerator
- Appliances : Dishwasher
- Appliances : Electric Stove
- Appliances : Dryer
- Appliances : Window Coverings
- Laundry/Utility Room : In Basement
- Appliances : Washer
- Ceiling Fan(s)
- Closet Organizers
- Kitchen Island
- No Smoking Home
- Open Floorplan
- Storage
- Walk-In Closet(s)
- Vinyl Windows
Subdivision
- Dodds Lake
Lot Information
- Landscaped
- Private
- Rectangular Lot
- Back Yard
- Backs on to Park/Green Space
- Garden
Property Features
- Fireplace: Total Fireplace(s) : 0
- Foundation: Poured Concrete
Heating and Cooling
- Forced Air
- None
Basement Information
- Full
Flooring
- Carpet
- Vinyl
Exterior Features
- Roof: Asphalt Shingle
Garage
- Double Garage Detached
Parking
- Rv Access/Parking
- Parking Space(s) : 2
Stories
- 1
Living Area
- 1,084 sqft
Location
Disclaimer: Data is supplied by Pillar 9™ MLS® System. Pillar 9™ is the owner of the copyright in its MLS® System. Data is deemed reliable but is not guaranteed accurate by Pillar 9™. The trademarks MLS®, Multiple Listing Service® and the associated logos are owned by The Canadian Real Estate Association (CREA) and identify the quality of services provided by real estate professionals who are members of CREA. Used under license.
Data is supplied by Pillar 9™ MLS® System. Pillar 9™ is the owner of the copyright in its MLS® System. Data is deemed reliable but is not guaranteed accurate by Pillar 9™. The trademarks MLS®, Multiple Listing Service® and the associated logos are owned by The Canadian Real Estate Association (CREA) and identify the quality of services provided by real estate professionals who are members of CREA. Used under license.
Data is supplied by Pillar 9™ MLS® System. Pillar 9™ is the owner of the copyright in its MLS® System. Data is deemed reliable but is not guaranteed accurate by Pillar 9™. The trademarks MLS®, Multiple Listing Service® and the associated logos are owned by The Canadian Real Estate Association (CREA) and identify the quality of services provided by real estate professionals who are members of CREA. Used under license.


The spacious primary bedroom offers room for a larger bed and furniture, along with a walk-in closet and a beautiful 3-piece ensuite. A second bedroom, ideal for guests or a home office, and a 4-piece bathroom complete the main floor.
Downstairs, the bright, fully finished basement provides even more room to spread out. A generous family room offers flexibility for movie nights, a play area or relaxing evenings, while 2 additional spacious bedrooms and a 3-piece bathroom make room for family and guests. Carpet adds comfort, and a large utility room plus additional storage space help keep everything organized. The separate laundry room offers a convenient sink and room to work, while hot water on demand adds everyday comfort.
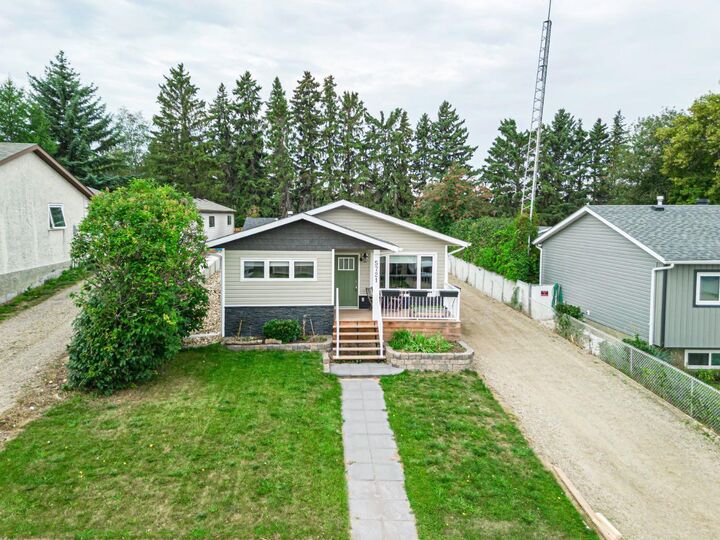
A heated mudroom with storage leads out to the backyard deck and private yard, where there’s green space for kids, pets or simply enjoying the outdoors. A long driveway provides access to the detached garage tucked toward the back of the property.
With nearby lake access and walking trails, this home offers a wonderful opportunity to settle into a peaceful setting with space to enjoy every season!