

Listing Courtesy of: PILLAR 9 - IDX / Listed By: Re/Max La Biche Realty
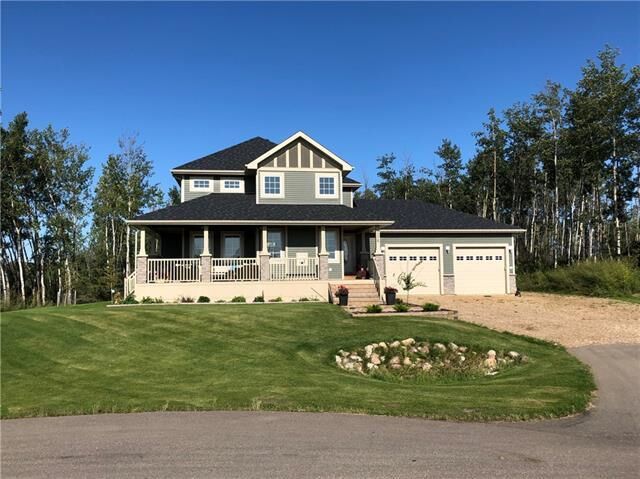
206 13348 Twp 672A Road Lac La Biche, AB T0A 2C0
Active (1 Days)
$645,000 (CAD)
Description
MLS®:
A2346651
A2346651
Lot Size
0.49 acres
0.49 acres
Type
Single-Family Home
Single-Family Home
Year Built
2013
2013
Style
2 Storey
2 Storey
County
Lac La Biche
Lac La Biche
Listed By
Charlyn Moore, Re/Max La Biche Realty
Source
PILLAR 9 - IDX
Last checked Sep 19 2026 at 2:10 PM GMT+0000
PILLAR 9 - IDX
Last checked Sep 19 2026 at 2:10 PM GMT+0000
Bathroom Details
- Full Bathrooms: 4
Interior Features
- Appliances : Refrigerator
- Appliances : Stove(s)
- Appliances : Dishwasher
- Appliances : Dryer
- Appliances : Microwave
- Laundry/Utility Room : Laundry Room
- Appliances : Washer
- Breakfast Bar
- Ceiling Fan(s)
- Closet Organizers
- Granite Counters
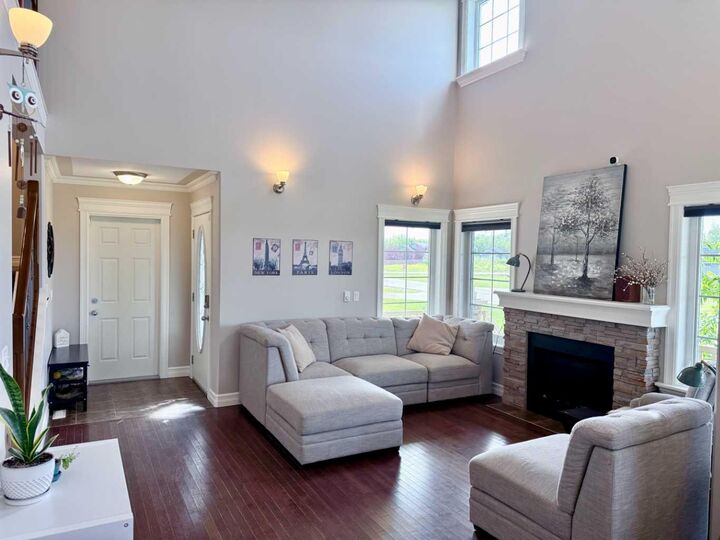
- High Ceilings
- No Smoking Home
- Open Floorplan
Subdivision
- Lac La Biche
Lot Information
- No Neighbours Behind
- Environmental Reserve
- Pie Shaped Lot
Property Features
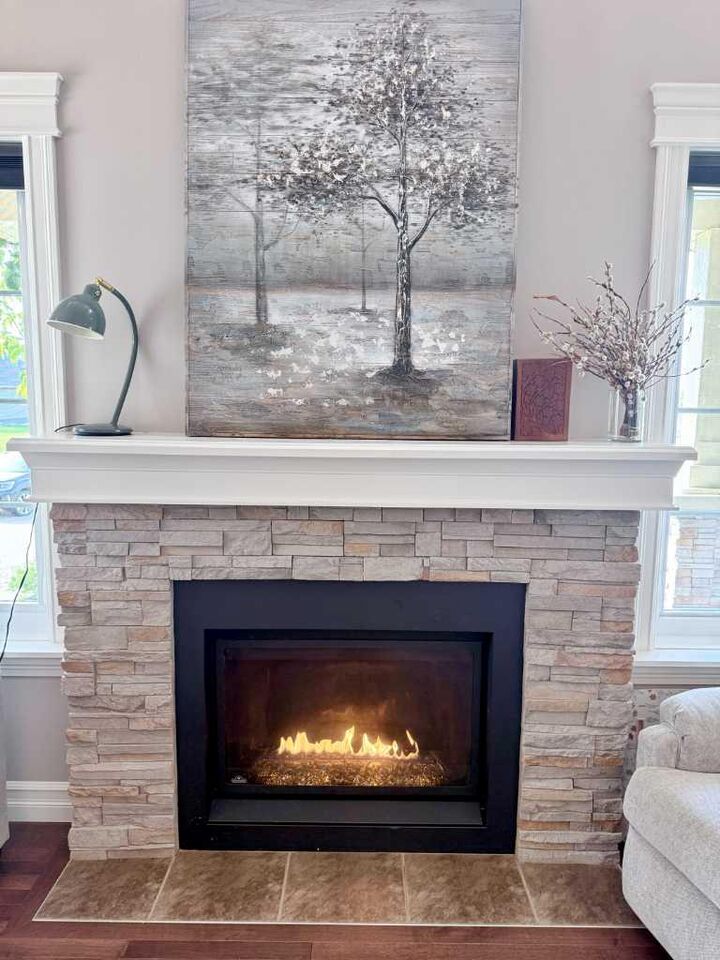
- Fireplace: Total Fireplace(s) : 1 Gas
- Foundation: Poured Concrete
Heating and Cooling
- Natural Gas
- None
Basement Information
- Full
Flooring
- Carpet
- Hardwood
Exterior Features
- Roof: Asphalt
Utility Information
- Sewer: Sewer
Parking
- Rv Access/Parking
- Parking Space(s) : 10
Stories
- 2
Living Area
- 1,883 sqft
Location
Disclaimer: Data is supplied by Pillar 9™ MLS® System. Pillar 9™ is the owner of the copyright in its MLS® System. Data is deemed reliable but is not guaranteed accurate by Pillar 9™. The trademarks MLS®, Multiple Listing Service® and the associated logos are owned by The Canadian Real Estate Association (CREA) and identify the quality of services provided by real estate professionals who are members of CREA. Used under license.
Data is supplied by Pillar 9™ MLS® System. Pillar 9™ is the owner of the copyright in its MLS® System. Data is deemed reliable but is not guaranteed accurate by Pillar 9™. The trademarks MLS®, Multiple Listing Service® and the associated logos are owned by The Canadian Real Estate Association (CREA) and identify the quality of services provided by real estate professionals who are members of CREA. Used under license.
Data is supplied by Pillar 9™ MLS® System. Pillar 9™ is the owner of the copyright in its MLS® System. Data is deemed reliable but is not guaranteed accurate by Pillar 9™. The trademarks MLS®, Multiple Listing Service® and the associated logos are owned by The Canadian Real Estate Association (CREA) and identify the quality of services provided by real estate professionals who are members of CREA. Used under license.


The main living areas are warm and inviting, with a fireplace creating a natural gathering spot in the family room and a kitchen island ready for casual meals, homework, and family conversations. The fully finished basement expands your options with space for movie nights, a playroom, home gym, office, or entertaining.
Outside, the fenced yard and covered deck create an easy outdoor extension of the home, with space for kids, pets, gardening, and summer gatherings. A double garage provides room for vehicles, storage, and projects.
Set close to schools, parks, and recreation, this home offers the combination of space, functionality, and location that makes family living easier. Come see how well it could work for yours.