

Listing Courtesy of: PILLAR 9 - IDX / Listed By: Easy List Realty
71 White Pelican Court Lake Newell Resort, AB T1R 0X5
Active (1 Days)
$548,000 (CAD)
Description
MLS®:
A2352426
A2352426
Lot Size
5,662 SQFT
5,662 SQFT
Type
Single-Family Home
Single-Family Home
Year Built
1997
1997
Style
Bungalow
Bungalow
Views
Views
Views
County
Newell County No. 4
Newell County No. 4
Listed By
Darya Pfund, Easy List Realty
Source
PILLAR 9 - IDX
Last checked Oct 16 2026 at 12:29 AM GMT+0000
PILLAR 9 - IDX
Last checked Oct 16 2026 at 12:29 AM GMT+0000
Bathroom Details
- Full Bathrooms: 3
- Half Bathroom: 1
Interior Features
- Appliances : Refrigerator
- Appliances : Dishwasher
- Appliances : Garage Control(s)
- Appliances : Microwave
- Appliances : Range Hood
- Appliances : Washer/Dryer
- Appliances : Freezer
- Laundry/Utility Room : Lower Level
- Appliances : Oven
- Central Vacuum
- Pantry
- Separate Entrance
- Walk-In Closet(s)
- Jetted Tub
Subdivision
- None
Lot Information
- Views
- Irregular Lot
- Lawn
- Sloped
- Back Yard
- Pie Shaped Lot
- Backs on to Park/Green Space
- Fruit Trees/Shrub(s)
- Garden
- Few Trees
- Lake
Property Features
- Fireplace: Total Fireplace(s) : 1 Gas
- Foundation: Poured Concrete
Heating and Cooling
- Natural Gas
- Central Air
Basement Information
- Full
Condo Information
- Fees: $572/Annually
Flooring
- Carpet
- Linoleum
Exterior Features
- Roof: Asphalt Shingle
Garage
- Double Garage Attached
Parking
- Parking Pad
- Parking Space(s) : 4
Stories
- 1
Living Area
- 1,273 sqft
Location
Disclaimer: Data is supplied by Pillar 9™ MLS® System. Pillar 9™ is the owner of the copyright in its MLS® System. Data is deemed reliable but is not guaranteed accurate by Pillar 9™. The trademarks MLS®, Multiple Listing Service® and the associated logos are owned by The Canadian Real Estate Association (CREA) and identify the quality of services provided by real estate professionals who are members of CREA. Used under license.
Data is supplied by Pillar 9™ MLS® System. Pillar 9™ is the owner of the copyright in its MLS® System. Data is deemed reliable but is not guaranteed accurate by Pillar 9™. The trademarks MLS®, Multiple Listing Service® and the associated logos are owned by The Canadian Real Estate Association (CREA) and identify the quality of services provided by real estate professionals who are members of CREA. Used under license.
Data is supplied by Pillar 9™ MLS® System. Pillar 9™ is the owner of the copyright in its MLS® System. Data is deemed reliable but is not guaranteed accurate by Pillar 9™. The trademarks MLS®, Multiple Listing Service® and the associated logos are owned by The Canadian Real Estate Association (CREA) and identify the quality of services provided by real estate professionals who are members of CREA. Used under license.


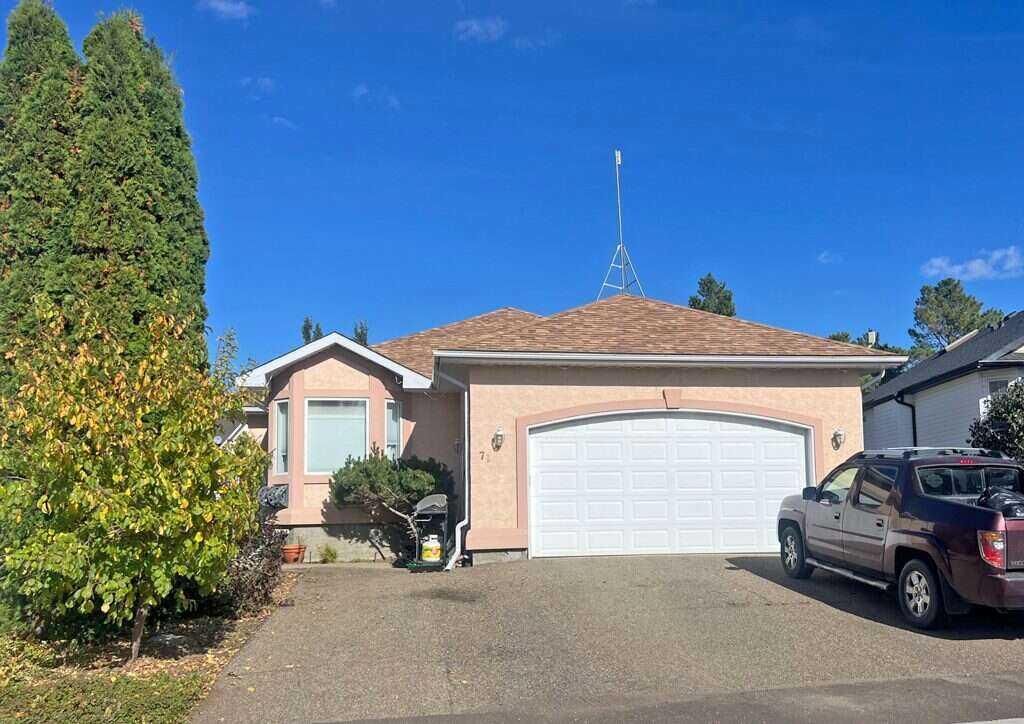
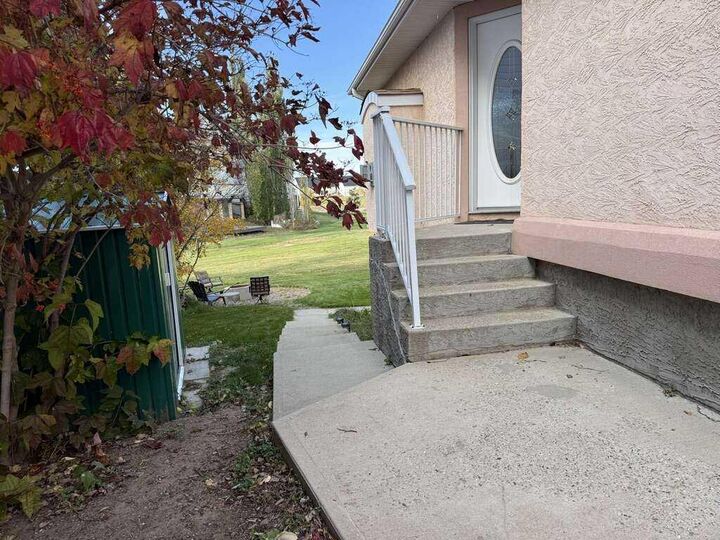
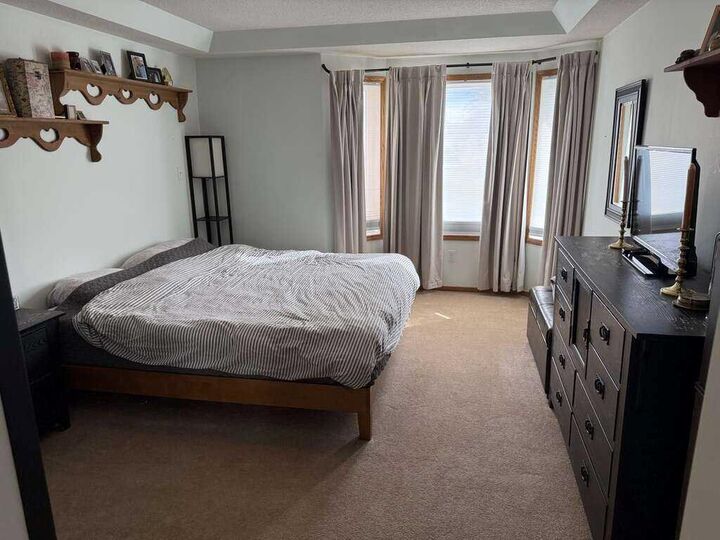
Embrace the Ultimate Lakeside Lifestyle at Lake Newell Resort. This bright, open-concept bungalow offers a peaceful lakeside lifestyle just one to two minutes from local beaches. Access to the marina, tennis court, and parks. The main floor features a spacious, sun-filled kitchen with plenty of pantry space, a cozy family room with a gas fireplace and dining area. All open with a back deck overlooking beautiful, expansive green space. The primary bedroom includes a walk-in closet and a four-piece ensuite with a jetted tub, complemented by a second upstairs bedroom and a convenient half bath. A highlight of the property is the attached, climate-controlled garage, which is fully equipped with heating, air conditioning, a dehumidifier, and an indoor hot tub. Downstairs, the functional walk-out basement is divided by a central laundry room; one side hosts a bedroom, a utility room, a three-piece bathroom, and storage, while the other opens into a bright, independent illegal suite with big windows, a full living area, a good-sized kitchen, a bedroom, an office, and another three-piece bath—making it ideal for rental potential income or multi-generational families. The property is completed by a private, irrigated yard with fruit trees and an outdoor fire pit, blending seamlessly into the surrounding green space.