

Listing Courtesy of: PILLAR 9 - IDX / Listed By: Real Broker
115 Newton Street NW Langdon, AB T0J 1X0
Active
$530,000 (CAD)
Description
MLS®:
A2329443
A2329443
Lot Size
9,147 SQFT
9,147 SQFT
Type
Single-Family Home
Single-Family Home
Year Built
1994
1994
Style
2 Storey
2 Storey
County
Rocky View County
Rocky View County
Listed By
Rob McIntyre, Real Broker
Source
PILLAR 9 - IDX
Last checked Jul 16 2026 at 4:45 AM GMT+0000
PILLAR 9 - IDX
Last checked Jul 16 2026 at 4:45 AM GMT+0000
Bathroom Details
- Full Bathrooms: 2
- Half Bathroom: 1
Interior Features
- Appliances : Refrigerator
- Appliances : Dishwasher
- Appliances : Electric Stove
- Laundry/Utility Room : Main Level
- Appliances : Garage Control(s)
- Appliances : Range Hood
- Appliances : Washer/Dryer
- Appliances : Window Coverings
- Ceiling Fan(s)
- Kitchen Island
- Vaulted Ceiling(s)
- Vinyl Windows
Subdivision
- None
Lot Information
- Lawn
- Rectangular Lot
- Front Yard
- Level
Property Features
- Fireplace: Living Room
- Fireplace: Stone
- Fireplace: Total Fireplace(s) : 1 Gas
- Foundation: Wood
Heating and Cooling
- Natural Gas
- None
Basement Information
- Full
Flooring
- Carpet
- Linoleum
- Hardwood
Exterior Features
- Roof: Asphalt Shingle
Garage
- Double Garage Attached
Parking
- Parking Space(s) : 4
- Front Drive
Stories
- 2
Living Area
- 1,951 sqft
Location
Disclaimer: Data is supplied by Pillar 9™ MLS® System. Pillar 9™ is the owner of the copyright in its MLS® System. Data is deemed reliable but is not guaranteed accurate by Pillar 9™. The trademarks MLS®, Multiple Listing Service® and the associated logos are owned by The Canadian Real Estate Association (CREA) and identify the quality of services provided by real estate professionals who are members of CREA. Used under license.
Data is supplied by Pillar 9™ MLS® System. Pillar 9™ is the owner of the copyright in its MLS® System. Data is deemed reliable but is not guaranteed accurate by Pillar 9™. The trademarks MLS®, Multiple Listing Service® and the associated logos are owned by The Canadian Real Estate Association (CREA) and identify the quality of services provided by real estate professionals who are members of CREA. Used under license.
Data is supplied by Pillar 9™ MLS® System. Pillar 9™ is the owner of the copyright in its MLS® System. Data is deemed reliable but is not guaranteed accurate by Pillar 9™. The trademarks MLS®, Multiple Listing Service® and the associated logos are owned by The Canadian Real Estate Association (CREA) and identify the quality of services provided by real estate professionals who are members of CREA. Used under license.


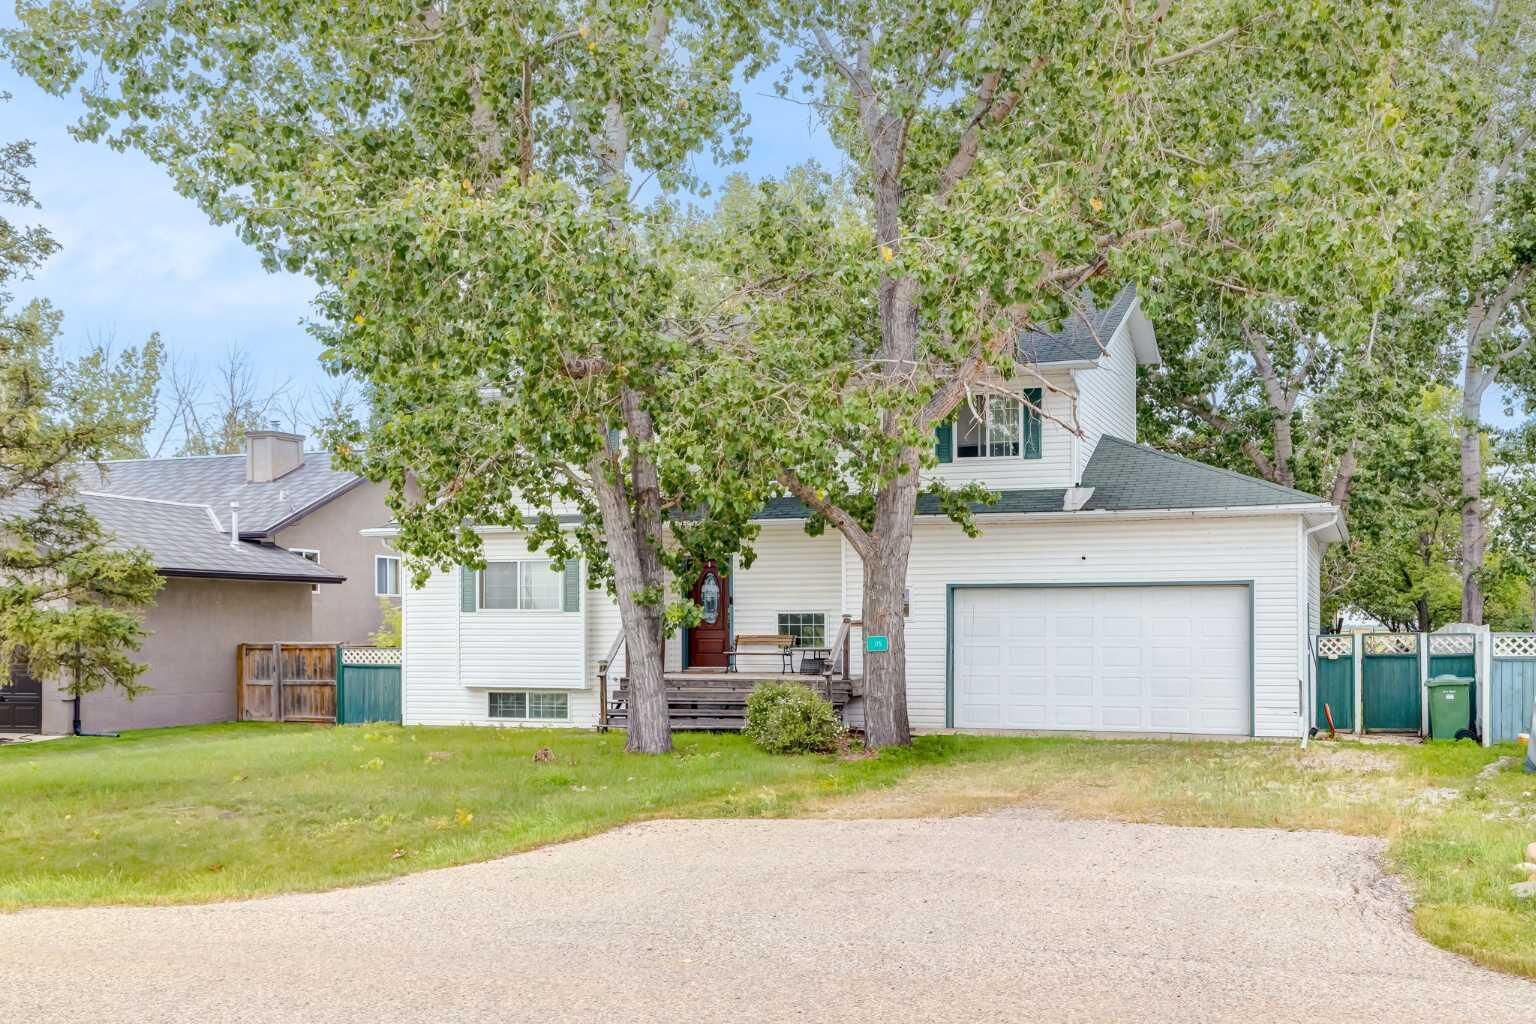
Here's your chance to build serious equity on 0.21 acres in the sought-after community of Langdon. Sold as-is, this 2 storey home is priced to move fast and won't last, so act quickly.
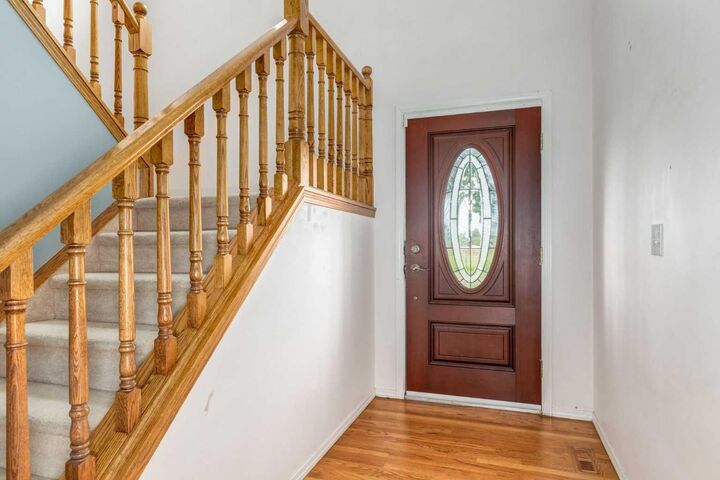
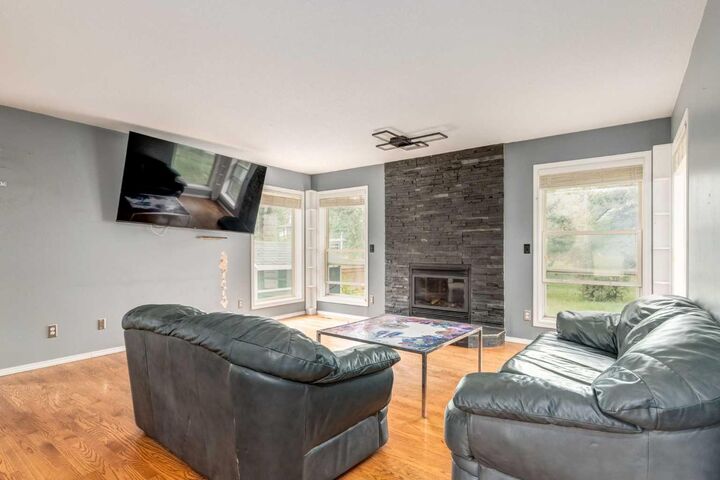
Situated on the south side of Langdon, this property gives you great bones and a huge lot to work with. Gleaming hardwood floors lead into a kitchen with white appliances, a walk-in pantry, ample cabinet and counter space, skylights, and a wall of windows that floods the space with natural light. The dining area flows into a living room anchored by a stone-faced fireplace and large windows, offering a layout with real potential once updated. A half bath and laundry area complete the main floor. Upstairs you'll find a massive primary retreat with a large walk-in closet, built-in cabinetry, and a 4pc ensuite, along with 3 additional bedrooms and a full bath, ideal for a family or home office setup once renovated.
Outside, the backyard features mature and fruit trees, adding value that's already in place. The over-sized 24x25ft double attached garage offers plenty of room to work, a true handyman's dream. Close to schools, parks, shopping, restaurants, and all amenities, this is a rare opportunity to secure a large lot in a great location at an aggressive price. Bring your vision and your tools. This one is priced to sell fast.