

Listing Courtesy of: REALTORS® Association of Edmonton / Listed By: Alanna a Dawley, Grassroots Realty Group
123 Telford Court Leduc, AB T9E 5M4
Active
$166,521 (USD)
OPEN HOUSE TIMES
-
OPENSat, Aug 221:00 pm - 3:00 pm

Description
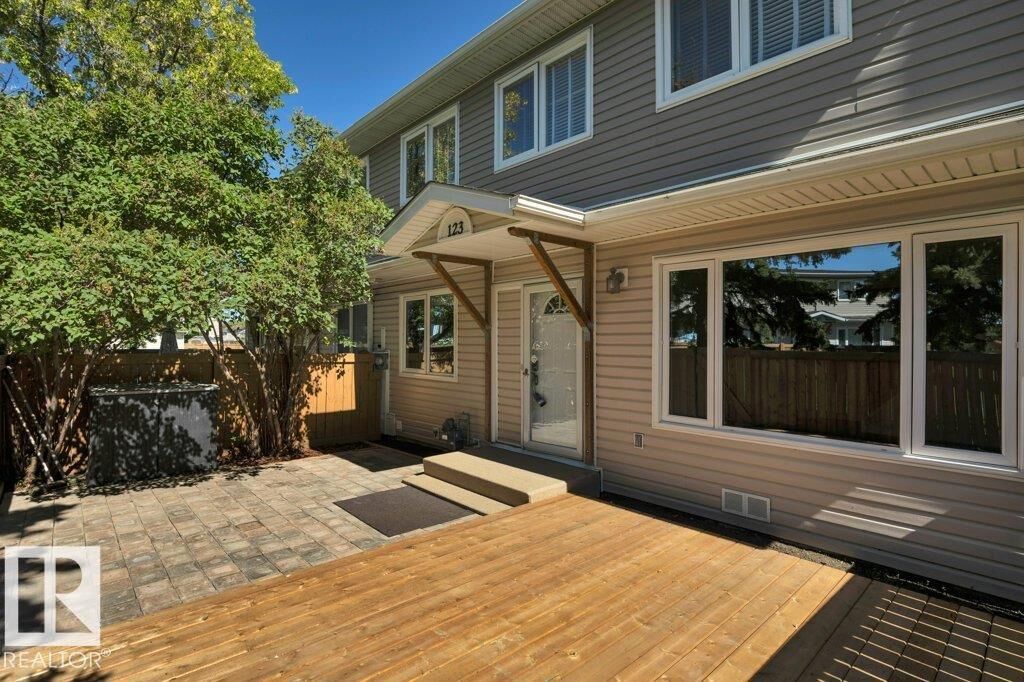
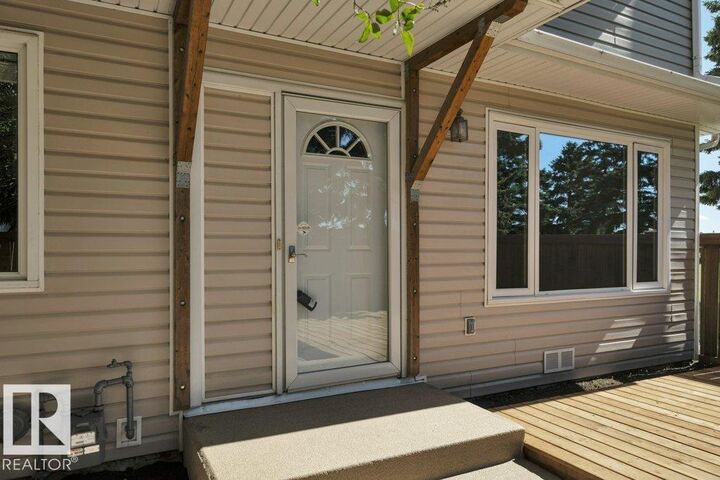
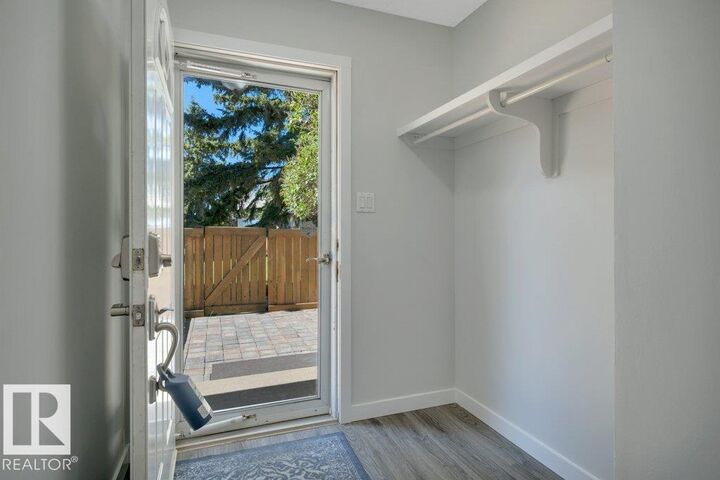
Affordable, newly renovated and landscaped end-unit townhome in Leduc – you won't be disappointed! With only one shared wall, this bright 3-bedroom, 2-bathroom home offers over 1,200 sq ft plus a great rec room/flex space in the basement. The main floor features easy-care vinyl plank flooring, large living room, half bath and a bright white kitchen with stainless steel appliances & island seating. Vinyl windows throughout add efficiency and natural light. Step outside to a quaint fenced yard ready for you, with a large deck, paving stones, room for flowers and a handy storage box. A green space with mature trees is right out front, plus one assigned outdoor parking stall. Walking distance to a K-6 elementary school, downtown Leduc shopping, restaurants and everyday amenities. A healthy condominium corporation means low-maintenance, affordable living without sacrificing style or space. Don't miss this one!
MLS®:
E4504820
E4504820
Type
Townhouse
Townhouse
Year Built
1975
1975
Style
2 Storey
2 Storey
County
Leduc County
Leduc County
Listed By
Alanna a Dawley, Grassroots Realty Group
Source
REALTORS® Association of Edmonton
Last checked Aug 21 2026 at 9:03 AM GMT+0000
REALTORS® Association of Edmonton
Last checked Aug 21 2026 at 9:03 AM GMT+0000
Bathroom Details
- Full Bathroom: 1
- Half Bathroom: 1
Interior Features
- Amenities: Dishwasher-Built-In
- Amenities: Hood Fan
- Amenities: Stove-Electric
- Amenities: Window Coverings
- Amenities: Refrigerator
- Amenities: Oven-Microwave
- Additional Rooms: Recreation Room
Lot Information
- Low Maintenance Landscape
Property Features
- Foundation: Concrete Perimeter
Heating and Cooling
- Forced Air-1
- Natural Gas
Basement Information
- Full
- Partially Finished
Exterior Features
- Roof: Asphalt Shingles
Parking
- Stall
Stories
- 3
Living Area
- 1,235 sqft
Location
Disclaimer: Copyright 2024 REALTORS® Association of Edmonton IDX. Trademarks are owned or controlled by the Canadian Real Estate Association (CREA) and identify real estate professionals who are members of CREA (REALTOR®, REALTORS®) and/or the quality of services they provide (MLS®, Multiple Listing Service®). 8/21/26 02:03

