

Listing Courtesy of: REALTORS® Association of Edmonton / Listed By: Hayley Langard, Re/Max Real Estate
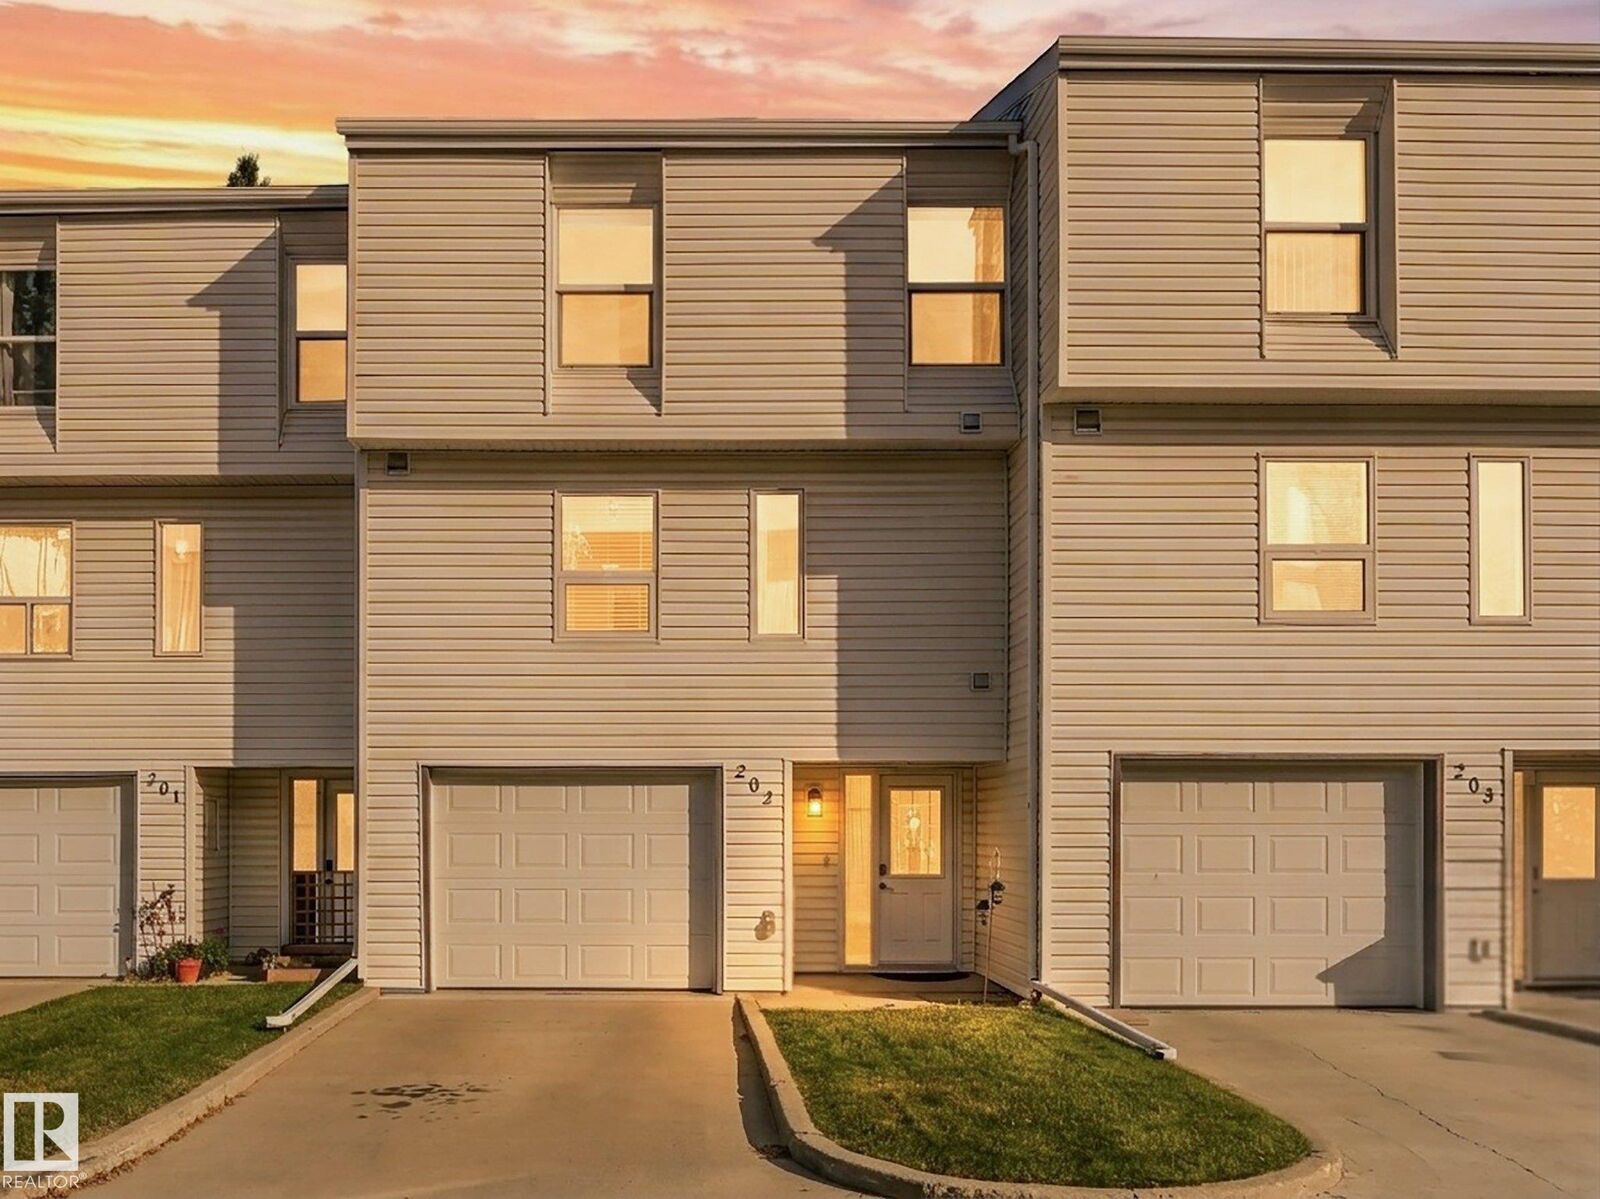
202 Kingsfield Village Leduc, AB T9E 5K2
Active
$295,000 (CAD)
OPEN HOUSE TIMES
-
OPENSat, Oct 3111:00 am - 1:00 pm

Description
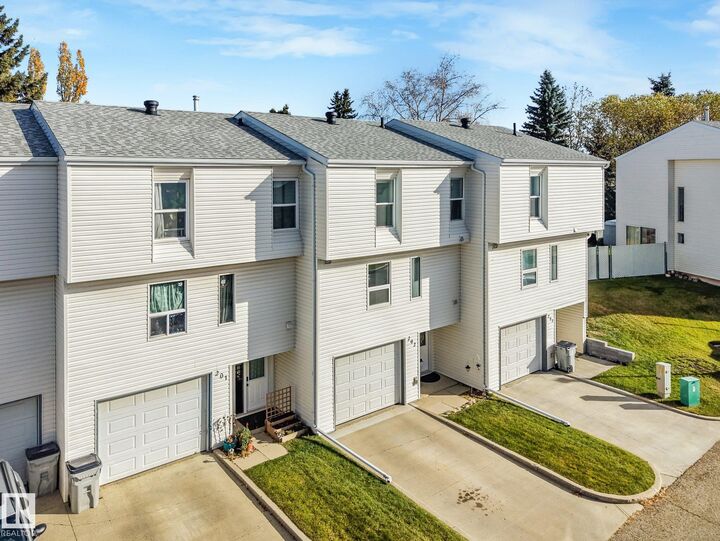
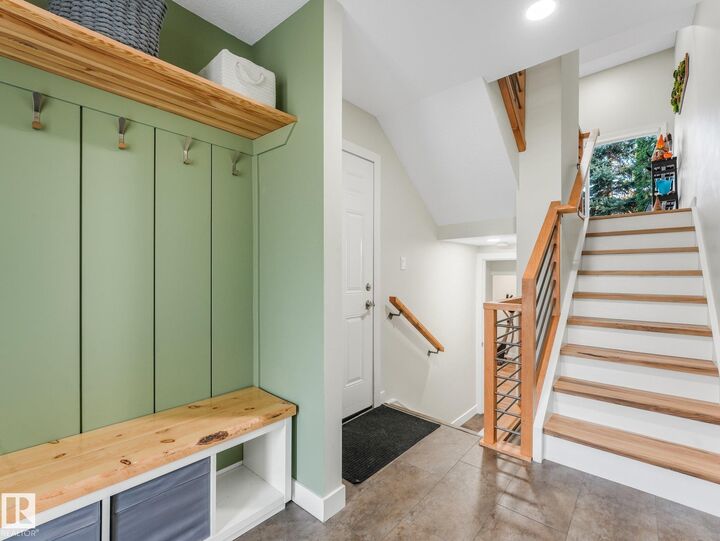
Modern Style. Major Upgrades. Complete Comfort. Forget the fixer-upper; this condo offers a complete 2022 rebuild with stylish finishes and thoughtful upgrades. The renovation went down to the studs and base floor, including a high-efficiency furnace, new ductwork, hot water tank, electrical, plumbing, garage door, and finished basement. Enjoy warm wood flooring throughout, a floor-to-ceiling tiled gas fireplace, dimmable living room pot lights, and a completely refreshed kitchen. The bathroom features a large soaker tub and an upgraded shower, while added storage, ceiling fans, and acoustic dampening on shared walls add everyday comfort. With a finished basement, attached single-car garage, modern character, and major peace of mind, this Kingsfield Village home is ready for you!
MLS®:
E4514273
E4514273
Type
Townhouse
Townhouse
Year Built
1976
1976
Style
4 Level Split
4 Level Split
County
Leduc County
Leduc County
Listed By
Hayley Langard, Re/Max Real Estate
Source
REALTORS® Association of Edmonton
Last checked Oct 27 2026 at 12:16 AM GMT+0000
REALTORS® Association of Edmonton
Last checked Oct 27 2026 at 12:16 AM GMT+0000
Bathroom Details
- Full Bathroom: 1
- Half Bathrooms: 2
Interior Features
- Amenities: Dishwasher-Built-In
- Amenities: Dryer
- Amenities: Fan-Ceiling
- Amenities: Garage Control
- Amenities: Washer
- Amenities: Garage Opener
- Amenities: Microwave Hood Fan
- Amenities: Refrigerator
- Additional Rooms:
- Amenities: Stove-Countertop Electric
- Amenities: Garburator
- Amenities: All Window Coverings
Lot Information
- Low Maintenance Landscape
Property Features
- Foundation: Concrete Perimeter
Heating and Cooling
- Forced Air-1
- Natural Gas
Basement Information
- Full
- Finished
Exterior Features
- Roof: Asphalt Shingles
Garage
- Single Garage Attached
Parking
- Single Garage Attached
- Front Drive Access
Stories
- 4
Living Area
- 1,543 sqft
Location
Disclaimer: Copyright 2024 REALTORS® Association of Edmonton IDX. Trademarks are owned or controlled by the Canadian Real Estate Association (CREA) and identify real estate professionals who are members of CREA (REALTOR®, REALTORS®) and/or the quality of services they provide (MLS®, Multiple Listing Service®). 10/26/26 17:16

