

Listing Courtesy of: REALTORS® Association of Edmonton / Listed By: Ankur Aggarwal, eXp Realty
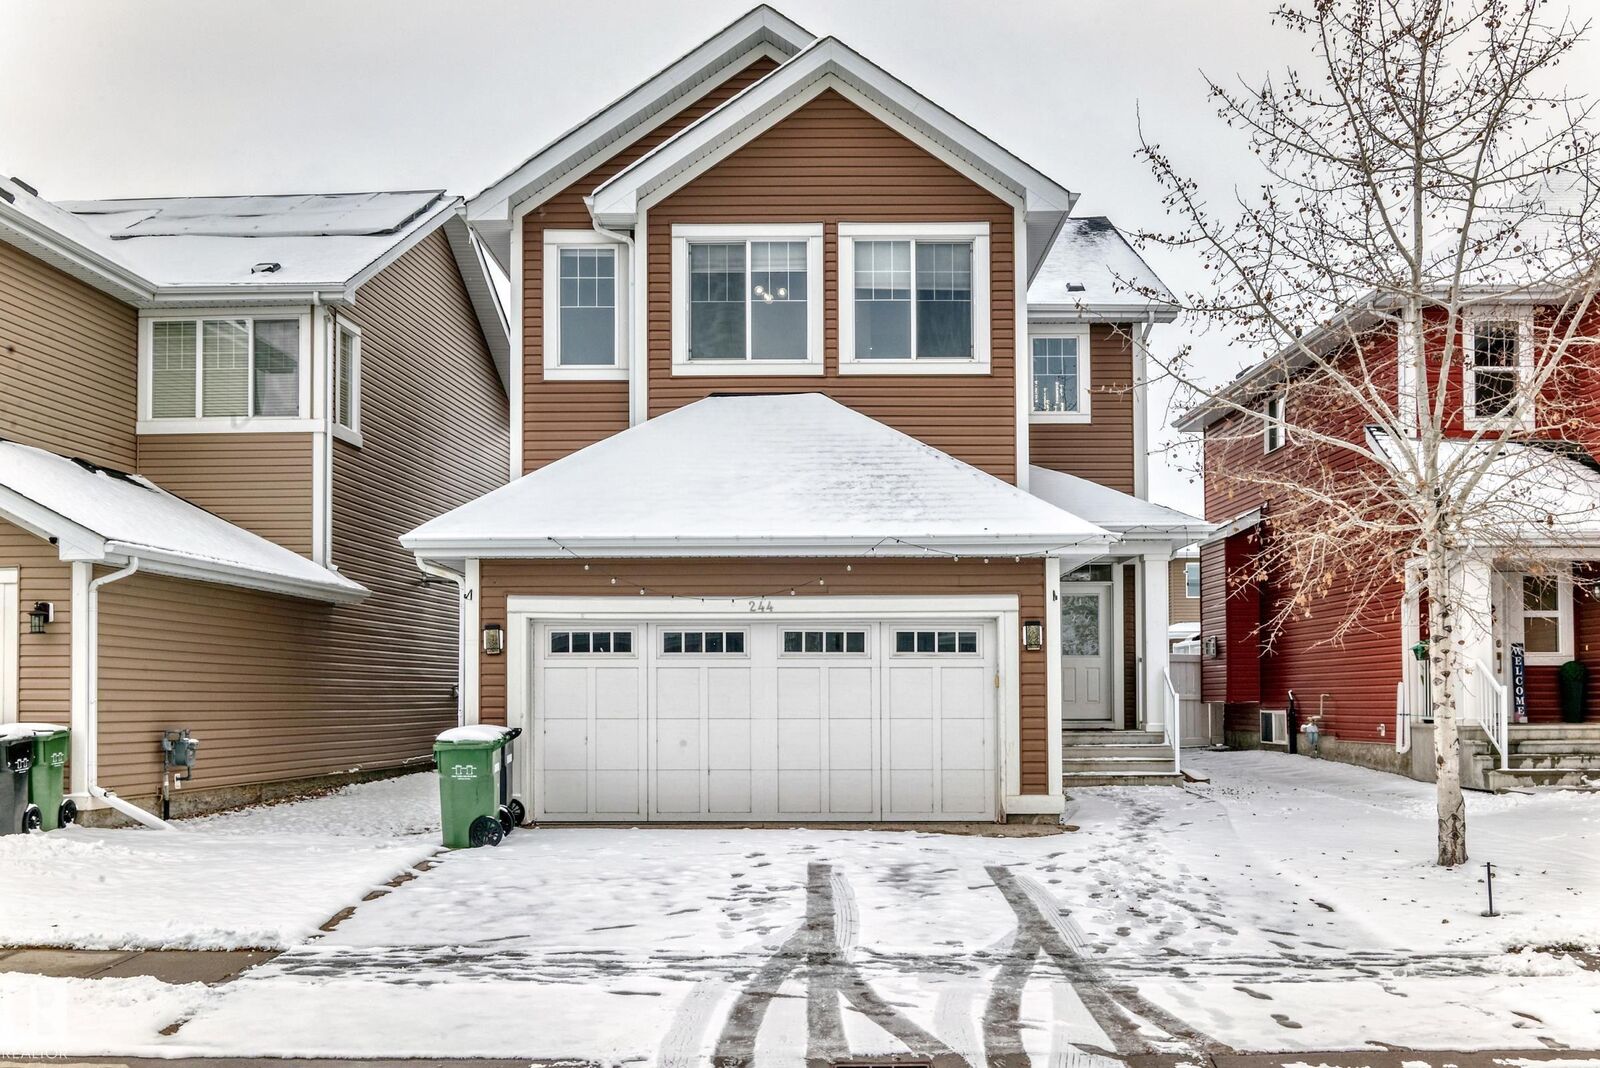
244 Sheppard Circle Leduc, AB T9E 0T6
Active
$457,657 (USD)
OPEN HOUSE TIMES
-
OPENSun, Nov 11:00 pm - 3:00 pm
Description
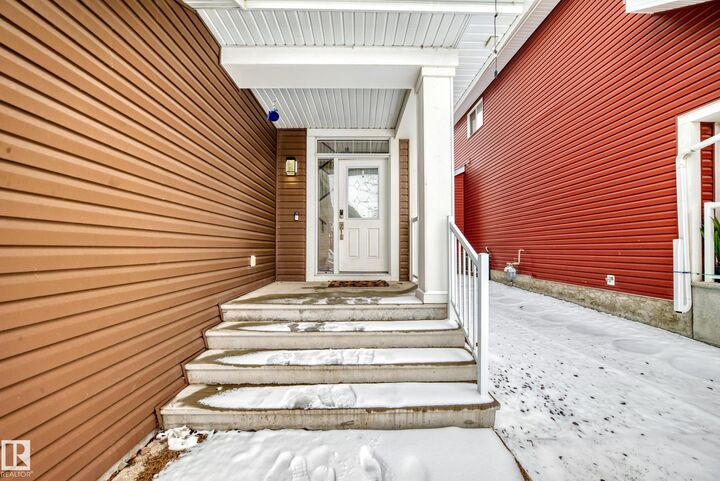
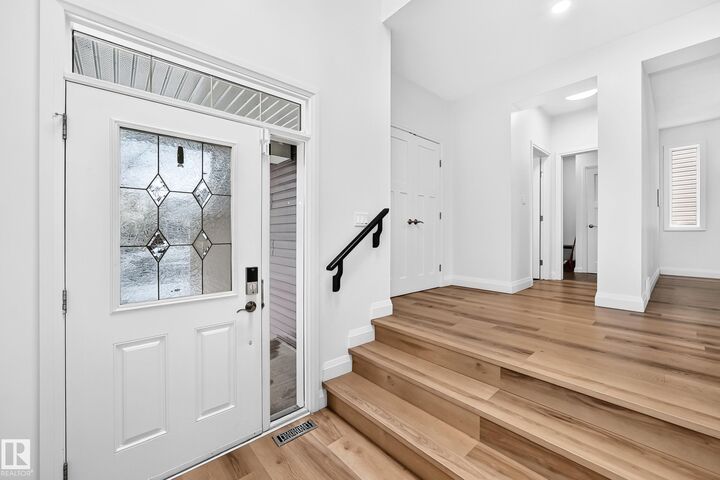
Welcome to this immaculately maintained home in a quiet Leduc neighbourhood, offering over 3,400 sq ft of finished living space. Thoughtfully updated with over $85,000 in recent upgrades, this home shows pride of ownership throughout. The main floor offers bright, spacious living areas ideal for everyday living and entertaining, while the fully finished basement adds valuable extra space for family, guests, or a home office and recreation area. Step outside to a huge deck, perfect for summer gatherings, and enjoy the private hot tub in the fully fenced yard. Smart lighting and smart switches throughout add modern comfort and convenience. Parking is easy with a 2 car garage plus driveway parking for 2 more cars. Close to schools, shopping, parks, and all amenities, this is a wonderful opportunity to enjoy comfortable living in a peaceful setting.
MLS®:
E4514805
E4514805
Type
Single-Family Home
Single-Family Home
Year Built
2011
2011
Style
2 Storey
2 Storey
County
Leduc County
Leduc County
Listed By
Ankur Aggarwal, eXp Realty
Source
REALTORS® Association of Edmonton
Last checked Oct 31 2026 at 3:53 AM GMT+0000
REALTORS® Association of Edmonton
Last checked Oct 31 2026 at 3:53 AM GMT+0000
Bathroom Details
- Full Bathrooms: 3
- Half Bathroom: 1
Interior Features
- Amenities: Dishwasher-Built-In
- Amenities: Dryer
- Amenities: Garage Control
- Amenities: Washer
- Amenities: Garage Opener
- Amenities: Refrigerator
- Amenities: Air Conditioning-Central
- Amenities: Stove-Gas
- Amenities: Oven-Built-In
- Amenities: Oven-Microwave
- Additional Rooms: Recreation Room Storage Room
- Amenities: All Window Coverings
Lot Information
- Low Maintenance Landscape
Property Features
- Foundation: Concrete Perimeter
Heating and Cooling
- Forced Air-1
- Natural Gas
Basement Information
- Full
- Finished
Exterior Features
- Roof: Asphalt Shingles
Garage
- Double Garage Attached
Parking
- Double Garage Attached
Stories
- 3
Living Area
- 2,466 sqft
Location
Disclaimer: Copyright 2024 REALTORS® Association of Edmonton IDX. Trademarks are owned or controlled by the Canadian Real Estate Association (CREA) and identify real estate professionals who are members of CREA (REALTOR®, REALTORS®) and/or the quality of services they provide (MLS®, Multiple Listing Service®). 10/30/26 20:53

