

Listing Courtesy of: REALTORS® Association of Edmonton / Listed By: Kaitlyn Phillips, Century 21 Masters
31 Douglas Crescent Leduc, AB T9E 8P4
Active
$515,000 (CAD)
OPEN HOUSE TIMES
-
OPENSat, Oct 101:00 pm - 3:00 pm

Description
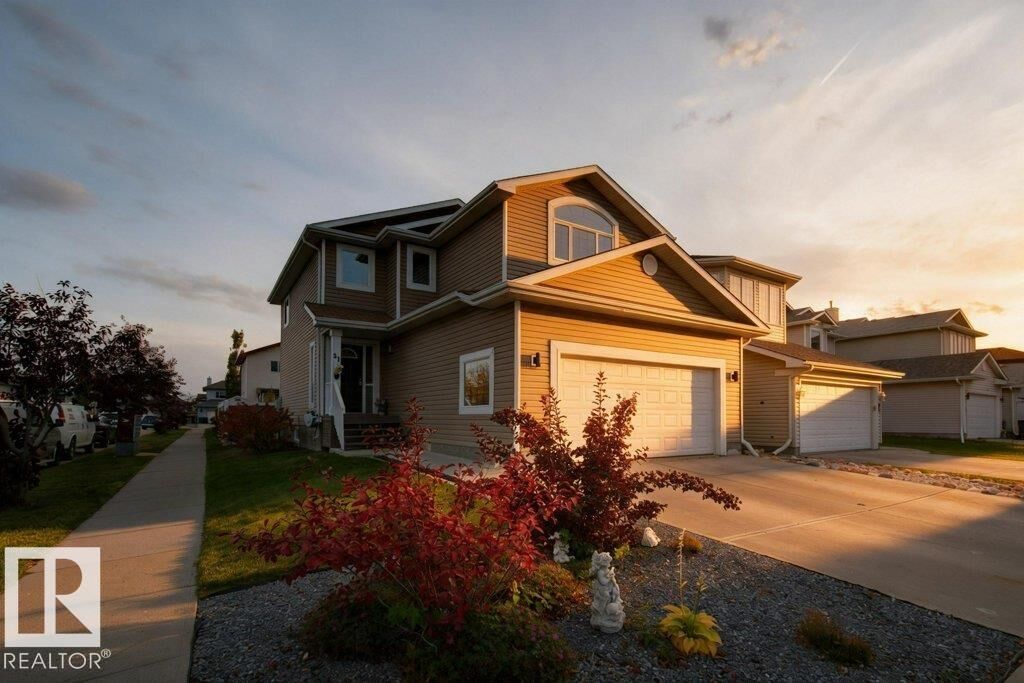
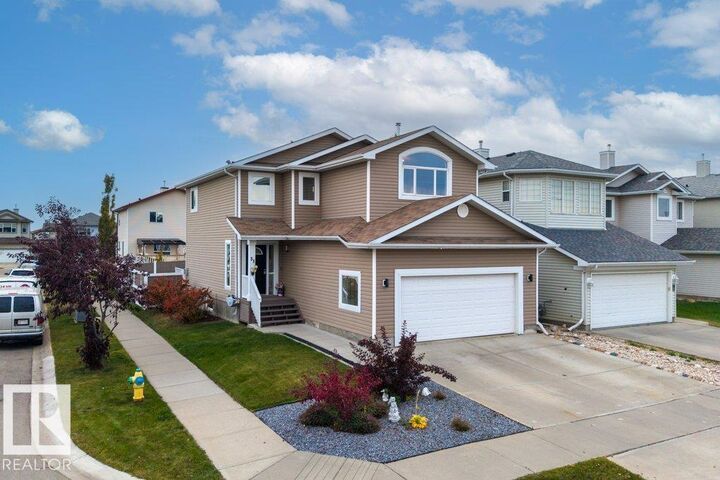
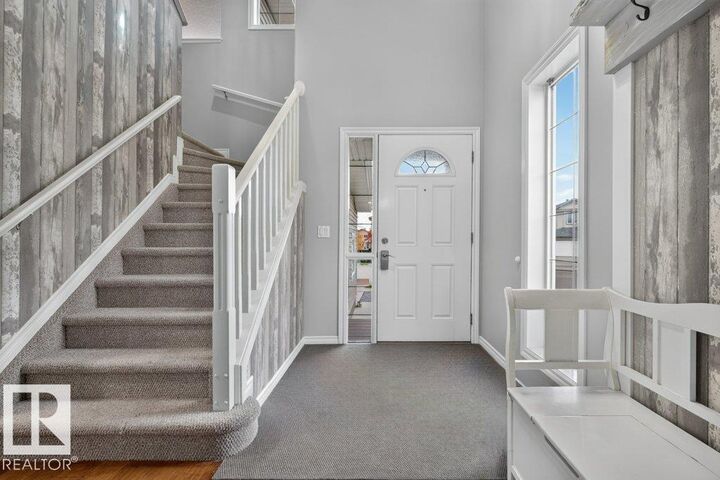
Welcome to this beautifully updated 1,870.2sq.ft two-story home, situated on a corner lot in Tribute. With an oversized garage! Featuring 3 bedrooms and 2.5 bath above grade, a bonus room and a partially finished basement with a fourth bedroom and full bath, there's room to grow. Enjoy a cozy gas fireplace, vinyl plank flooring in the kitchen, carpet upstairs, and a kitchen with laminate countertops, walk-in pantry, garburator and Samsung/GE appliances. The primary ensuite features a Jacuzzi tub. Rounded corners, knockdown ceilings and a large bonus-room window add charm. UPGRADES includes siding, metal window capping, exterior LED lights, composite deck and railings, light fixtures, taps main floor trim, washer/dryer and furnace gas valve and motherboard. Forced- air heating and central vacuum in the home and garage add convivence. The pink cabinets in bedroom, front door camera, outdoor LED lights/ Remote, coat rack and bench at front door, shelving in garage will stay and is included in the sale!
MLS®:
E4512501
E4512501
Type
Single-Family Home
Single-Family Home
Year Built
2006
2006
Style
2 Storey
2 Storey
County
Leduc County
Leduc County
Listed By
Kaitlyn Phillips, Century 21 Masters
Source
REALTORS® Association of Edmonton
Last checked Oct 10 2026 at 3:38 AM GMT+0000
REALTORS® Association of Edmonton
Last checked Oct 10 2026 at 3:38 AM GMT+0000
Bathroom Details
- Full Bathrooms: 3
- Half Bathroom: 1
Interior Features
- Amenities: Dishwasher-Built-In
- Amenities: Dryer
- Amenities: Hood Fan
- Amenities: Stove-Electric
- Amenities: Washer
- Amenities: Garage Opener
- Amenities: Refrigerator
- Amenities: Storage Shed
- Amenities: Oven-Built-In
- Amenities: Vacuum Systems
- Amenities: Curtains and Blinds
- Amenities: Freezer
- Amenities: Vacuum System Attachments
- Additional Rooms: Recreation Room Utility Room Laundry Room
Lot Information
- Corner Lot
Property Features
- Foundation: Concrete Perimeter
Heating and Cooling
- Forced Air-1
- Natural Gas
Basement Information
- Full
- Partially Finished
Exterior Features
- Roof: Asphalt Shingles
Garage
- Double Garage Attached
Parking
- Double Garage Attached
- 2 Outdoor Stalls
- Front Drive Access
Stories
- 2
Living Area
- 1,870 sqft
Location
Disclaimer: Copyright 2024 REALTORS® Association of Edmonton IDX. Trademarks are owned or controlled by the Canadian Real Estate Association (CREA) and identify real estate professionals who are members of CREA (REALTOR®, REALTORS®) and/or the quality of services they provide (MLS®, Multiple Listing Service®). 10/9/26 20:38

