

Listing Courtesy of: REALTORS® Association of Edmonton / Listed By: Sandra Rake, Royal Lepage Premier Real Estate
4 Cayuga Street Leduc, AB T9E 4N8
Active
$298,090 (USD)
OPEN HOUSE TIMES
-
OPENSun, Nov 151:00 pm - 3:00 pm

Description
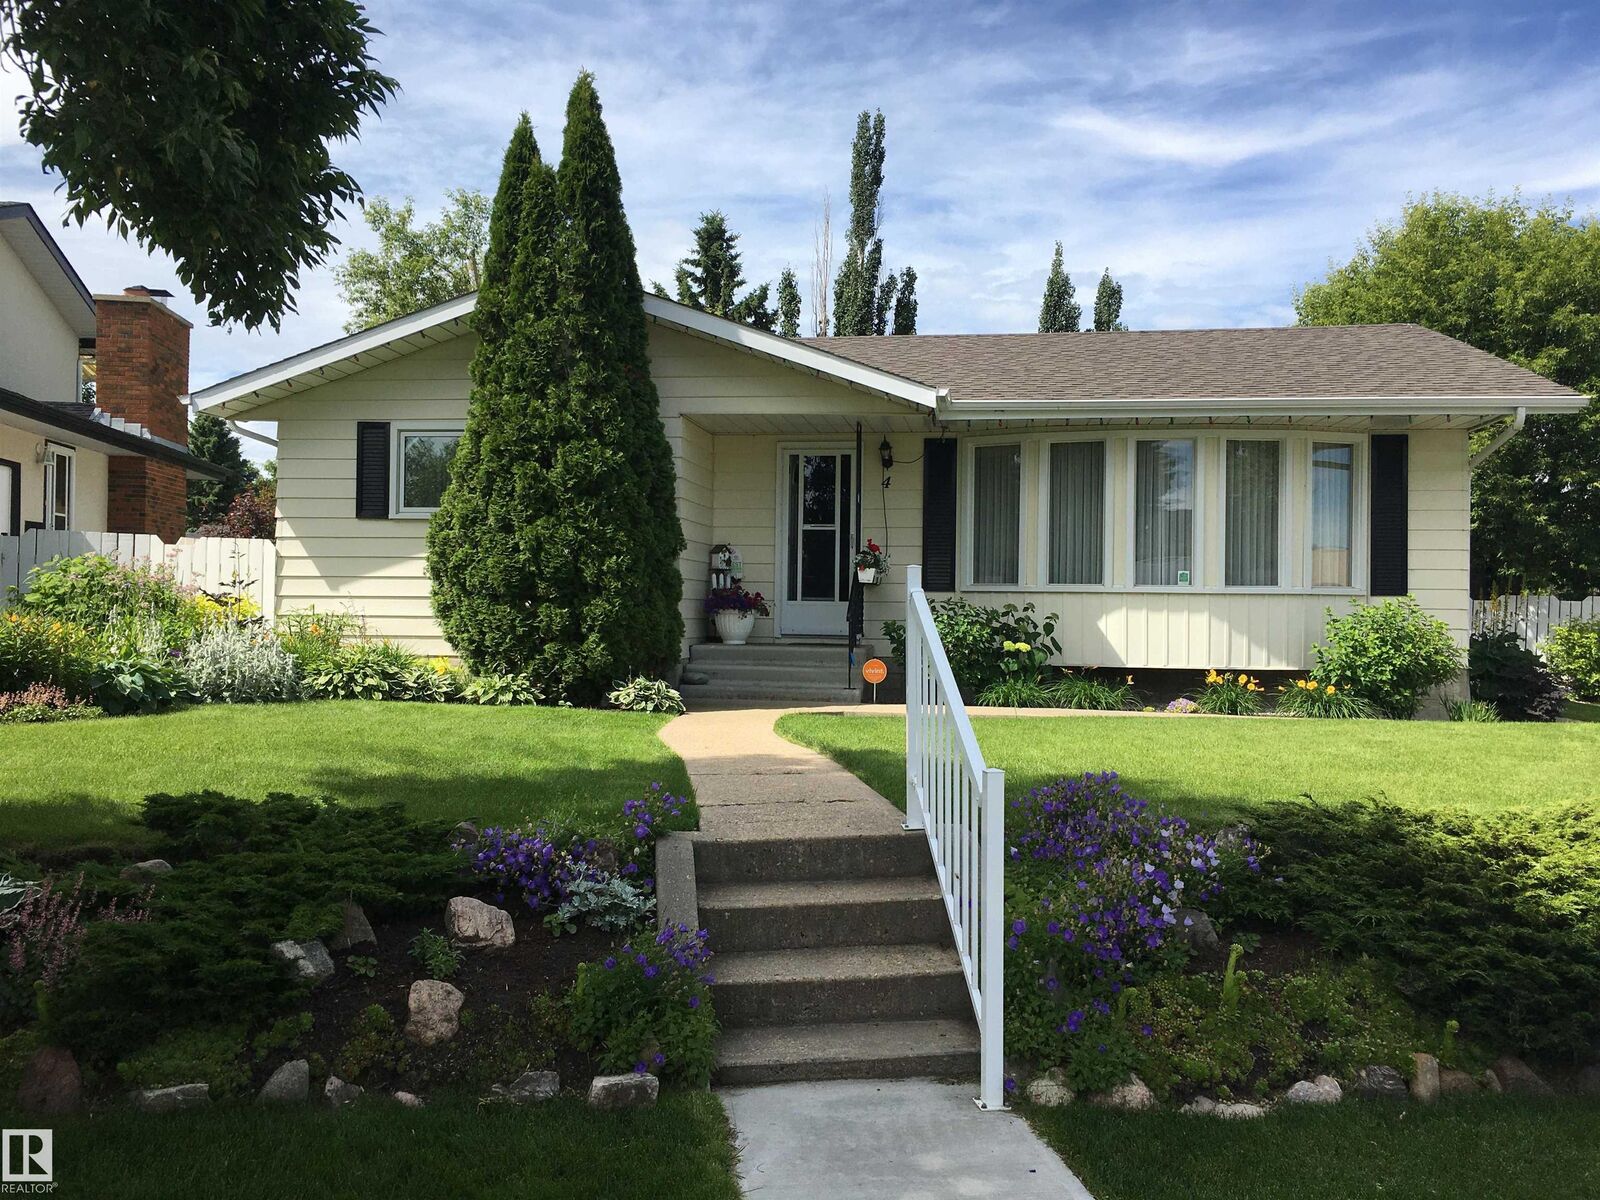
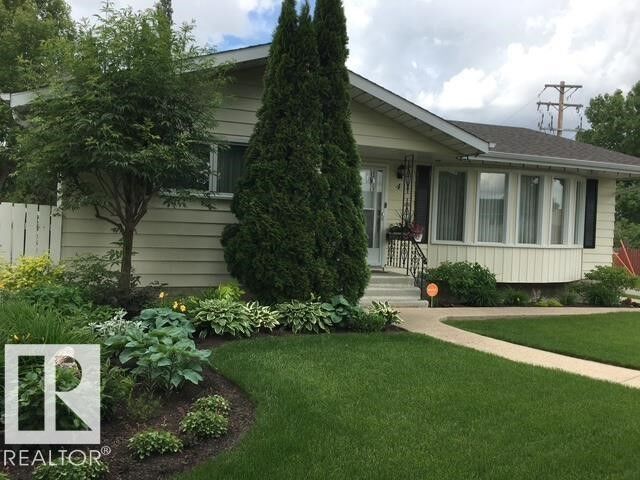
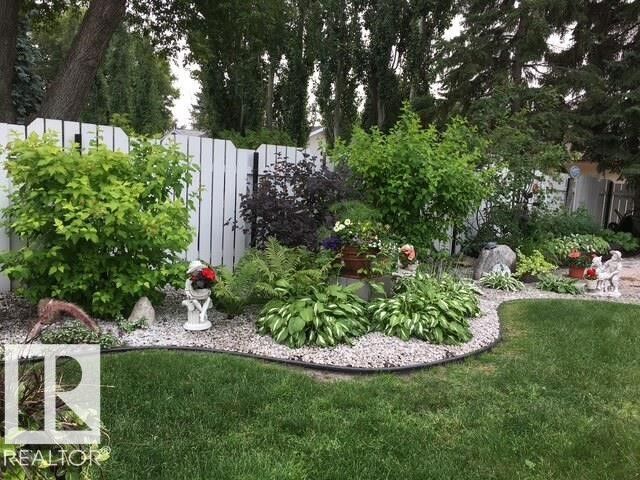
Step back in time to absolute perfection! Located in the high demand, family friendly neighborhood of Corinthia, this remarkable single family home is hitting the market for the first time. Custom built in 1973. Original owners, the pride of ownership is simply unmatched. You will be amazed to find immaculate original features. Pristine solid wood cupboards and vintage lighting, carefully preserved alongside modern updates, including newer furnace, hot water tank, shingles, and more.The main level glows with timeless character, while the fully developed basement is an entertainer's dream, featuring a massive original wet bar complete with original vintage bar stools ready for your next gathering. Situated on an extra-large lot, the stunning backyard was once proudly featured on the Leduc Horticulture Tour! Plus, car enthusiasts and hobbyists will fall in love with the oversized, extra-long heated double garage, offering an incredible workspace. A lovingly maintained gem waiting for its next chapter!
MLS®:
E4516360
E4516360
Type
Single-Family Home
Single-Family Home
Year Built
1973
1973
Style
Bungalow
Bungalow
County
Leduc County
Leduc County
Listed By
Sandra Rake, Royal Lepage Premier Real Estate
Source
REALTORS® Association of Edmonton
Last checked Nov 13 2026 at 9:57 PM GMT+0000
REALTORS® Association of Edmonton
Last checked Nov 13 2026 at 9:57 PM GMT+0000
Bathroom Details
- Full Bathrooms: 2
- Half Bathroom: 1
Interior Features
- Amenities: Dishwasher-Built-In
- Amenities: Dryer
- Amenities: Hood Fan
- Amenities: Washer
- Amenities: Refrigerators-Two
- Amenities: Air Conditioning-Central
- Amenities: Oven-Microwave
- Amenities: Stoves-Two
- Additional Rooms: Laundry Room
- Amenities: Freezer
- Amenities: All Window Coverings
Lot Information
- Flat Site
- Landscaped
Property Features
- Foundation: Concrete Perimeter
Heating and Cooling
- Forced Air-1
- Natural Gas
Basement Information
- Full
- Finished
Exterior Features
- Roof: Asphalt Shingles
School Information
- Elementary School: Ecole Corinthia Park
- Middle School: Ecole Junior High
- High School: Leduc Composite High
Garage
- Double Garage Detached
Parking
- Insulated
- Over Sized
- Heated
- 2 Outdoor Stalls
- Double Garage Detached
Stories
- 2
Living Area
- 1,223 sqft
Location
Disclaimer: Copyright 2024 REALTORS® Association of Edmonton IDX. Trademarks are owned or controlled by the Canadian Real Estate Association (CREA) and identify real estate professionals who are members of CREA (REALTOR®, REALTORS®) and/or the quality of services they provide (MLS®, Multiple Listing Service®). 11/13/26 13:57

