

Listing Courtesy of: PILLAR 9 - IDX / Listed By: Re/Max Real Estate Lethbridge
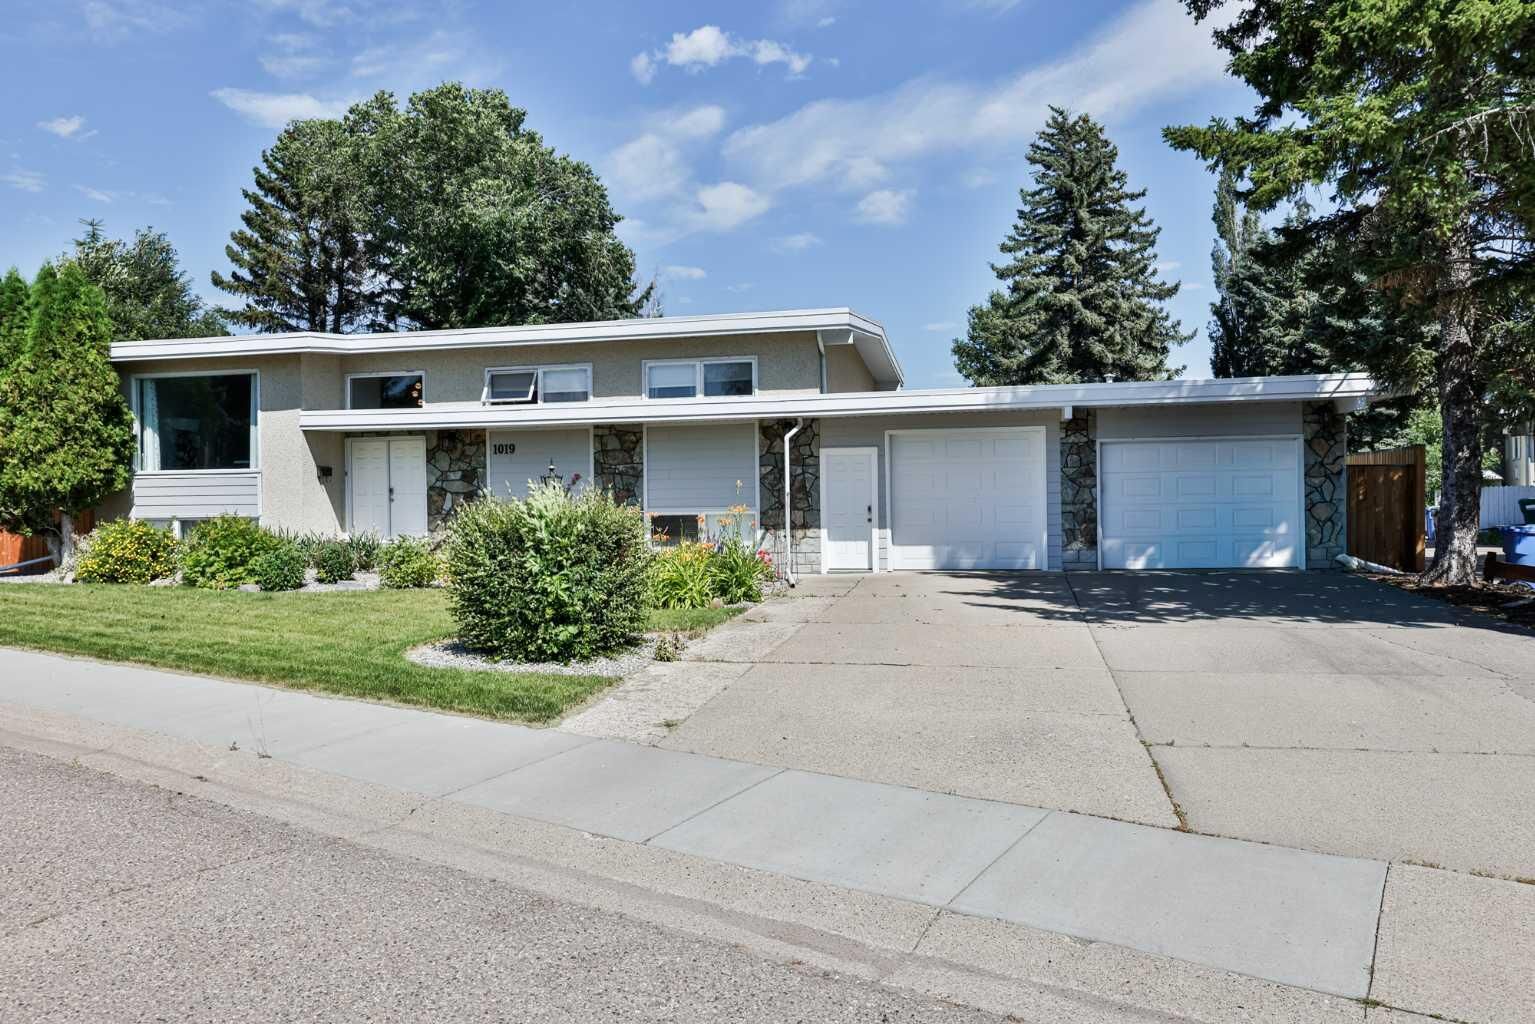
1019 Glacier Drive S Lethbridge, AB T1K 3N3
Active
$458,714 (USD)
Description
MLS®:
A2328372
A2328372
Lot Size
8,098 SQFT
8,098 SQFT
Type
Single-Family Home
Single-Family Home
Year Built
1972
1972
Style
Bi-Level
Bi-Level
County
Lethbridge County
Lethbridge County
Listed By
Shauna Gruninger, Re/Max Real Estate Lethbridge
Source
PILLAR 9 - IDX
Last checked Jul 11 2026 at 3:48 AM GMT+0000
PILLAR 9 - IDX
Last checked Jul 11 2026 at 3:48 AM GMT+0000
Bathroom Details
- Full Bathrooms: 3
Interior Features
- Appliances : Refrigerator
- Appliances : Stove(s)
- Appliances : Dishwasher
- Laundry/Utility Room : Main Level
- Appliances : Garage Control(s)
- Appliances : Washer/Dryer
- Appliances : Window Coverings
- Appliances : Washer/Dryer Stacked
- Appliances : Microwave Hood Fan
- Laundry/Utility Room : Lower Level
- Laundry/Utility Room : Multiple Locations
- Open Floorplan
- Storage
- Appliances : Central Air Conditioner
Subdivision
- Lakeview
Lot Information
- Landscaped
- Back Lane
- Corner Lot
- Back Yard
Property Features
- Fireplace: Total Fireplace(s) : 0
- Foundation: Poured Concrete
Heating and Cooling
- Forced Air
- Central Air
Basement Information
- Full
Flooring
- Carpet
- Vinyl Plank
Exterior Features
- Roof: Flat Torch Membrane
Garage
- Double Garage Attached
Parking
- Off Street
- Parking Space(s) : 4
Stories
- 2
Living Area
- 1,537 sqft
Location
Disclaimer: Data is supplied by Pillar 9™ MLS® System. Pillar 9™ is the owner of the copyright in its MLS® System. Data is deemed reliable but is not guaranteed accurate by Pillar 9™. The trademarks MLS®, Multiple Listing Service® and the associated logos are owned by The Canadian Real Estate Association (CREA) and identify the quality of services provided by real estate professionals who are members of CREA. Used under license.
Data is supplied by Pillar 9™ MLS® System. Pillar 9™ is the owner of the copyright in its MLS® System. Data is deemed reliable but is not guaranteed accurate by Pillar 9™. The trademarks MLS®, Multiple Listing Service® and the associated logos are owned by The Canadian Real Estate Association (CREA) and identify the quality of services provided by real estate professionals who are members of CREA. Used under license.
Data is supplied by Pillar 9™ MLS® System. Pillar 9™ is the owner of the copyright in its MLS® System. Data is deemed reliable but is not guaranteed accurate by Pillar 9™. The trademarks MLS®, Multiple Listing Service® and the associated logos are owned by The Canadian Real Estate Association (CREA) and identify the quality of services provided by real estate professionals who are members of CREA. Used under license.


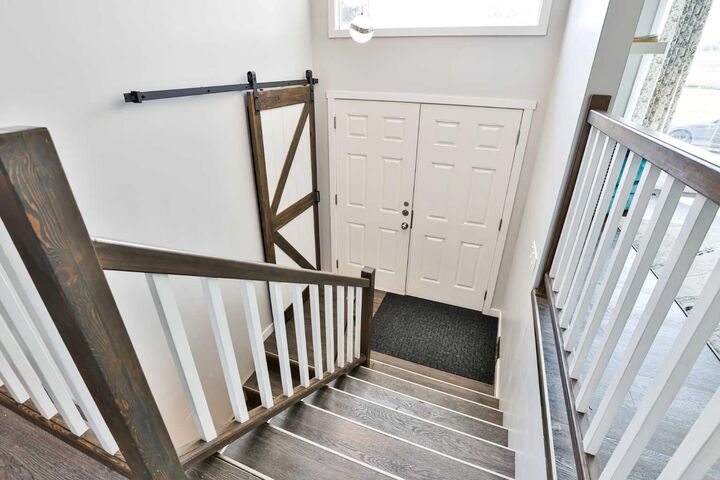
This renovated bi-level offers the space, layout, and flexibility that so many buyers are looking for. The open-concept main floor features a gorgeous renovated kitchen with an oversized island, spacious dining area, and comfortable living room filled with natural light from the west-facing windows. The enclosed sunroom provides additional living space to enjoy throughout the seasons.
Offering a total of 4 bedrooms and 3 bathrooms, including 3 bedrooms on the main floor, a primary bedroom with a full ensuite, and a double attached garage, this home is perfect for families or anyone looking for more space.
The separate basement entrance leads to an illegal suite, creating a fantastic opportunity for multi-generational living or for someone looking to generate additional income to help with the mortgage. Whether you're accommodating family or exploring rental potential, this home offers flexibility for your lifestyle.
Recent updates include the renovated interior, roof (2020), furnace (2019), and hot water tank (2019), giving you peace of mind and allowing you to simply move in and enjoy.
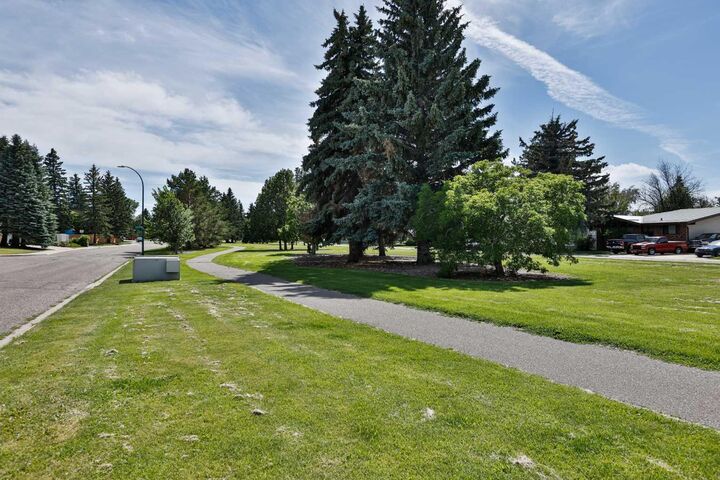
Homes in this location don't come along often. If you've been looking for a home that combines a fantastic neighbourhood, functional living space, and income potential, this one is worth a look.