

Listing Courtesy of: PILLAR 9 - IDX / Listed By: Re/Max Real Estate Lethbridge
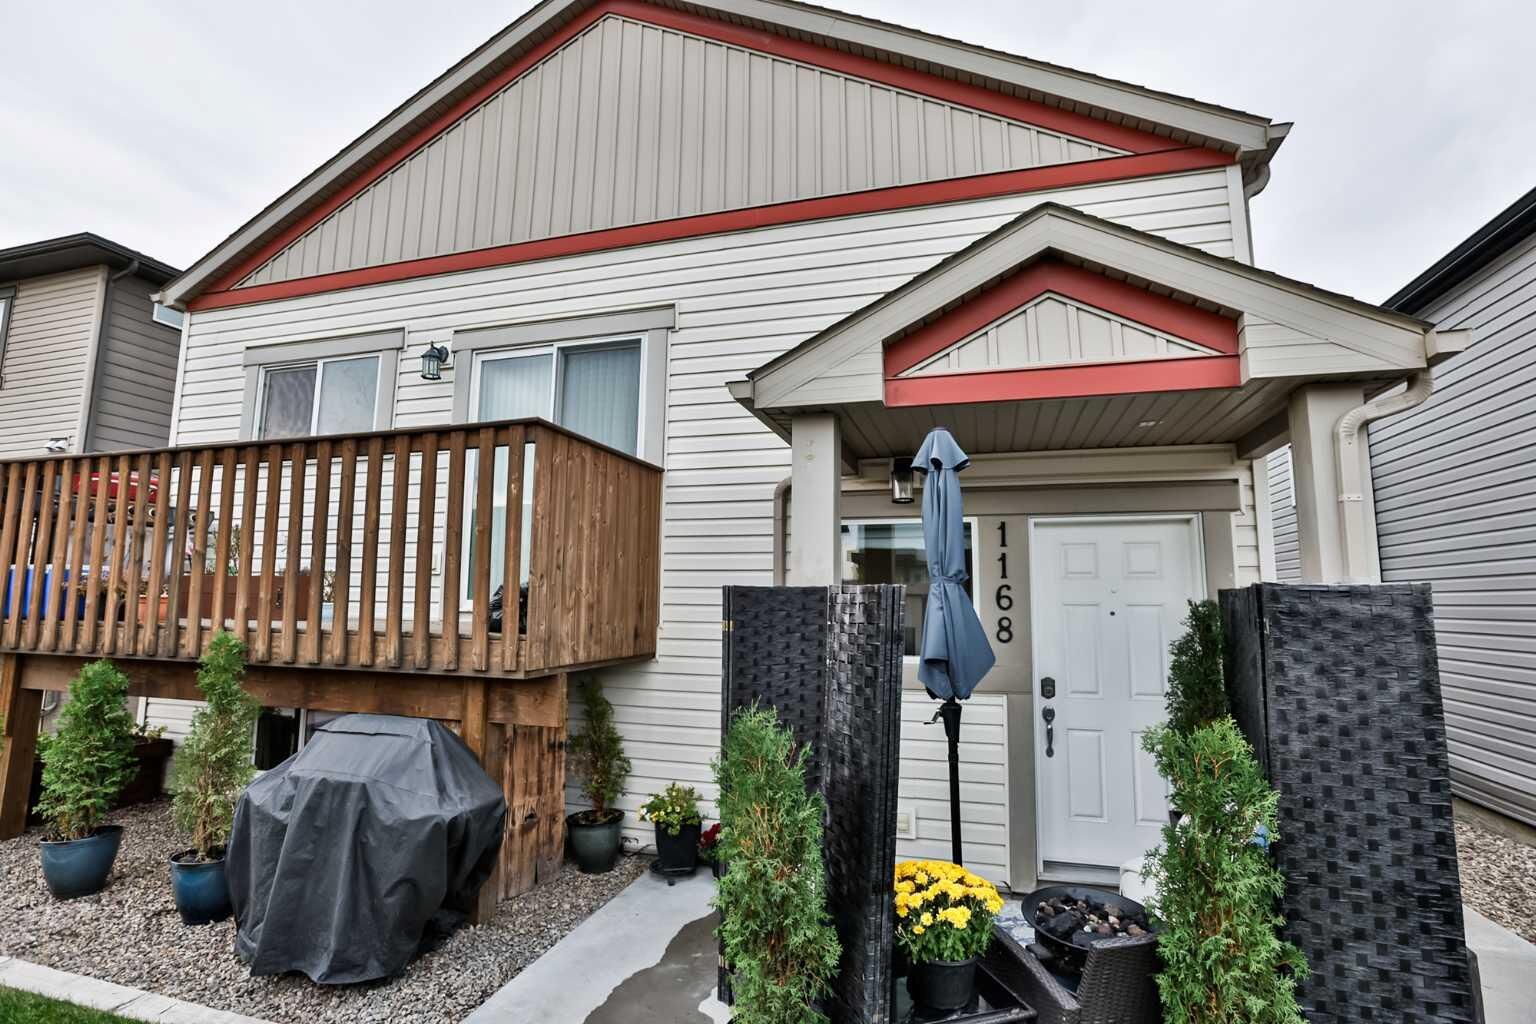
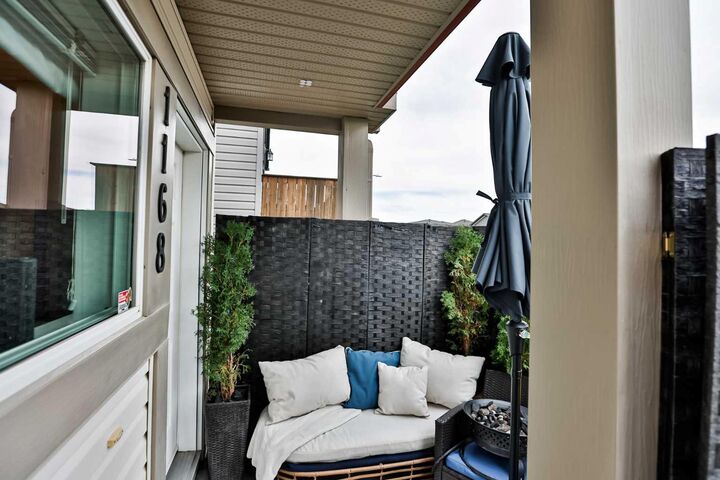
1168 Keystone Road W Lethbridge, AB T1J 5H6
Active (0 Days)
$259,900 (CAD)
Description
MLS®:
A2348160
A2348160
Lot Size
1,007 SQFT
1,007 SQFT
Type
Single-Family Home
Single-Family Home
Year Built
2013
2013
Style
Bungalow, Attached-Up/Down
Bungalow, Attached-Up/Down
County
Lethbridge County
Lethbridge County
Listed By
Shauna Gruninger, Re/Max Real Estate Lethbridge
Source
PILLAR 9 - IDX
Last checked Sep 26 2026 at 1:21 AM GMT+0000
PILLAR 9 - IDX
Last checked Sep 26 2026 at 1:21 AM GMT+0000
Bathroom Details
- Full Bathroom: 1
Interior Features
- Appliances : Refrigerator
- Appliances : Stove(s)
- Appliances : Dishwasher
- Appliances : Washer/Dryer
- Laundry/Utility Room : In Unit
- Appliances : Microwave Hood Fan
- Storage
Subdivision
- Copperwood
Lot Information
- Lawn
Property Features
- Fireplace: Total Fireplace(s) : 0
- Foundation: Poured Concrete
Heating and Cooling
- Forced Air
- None
Condo Information
- Fees: $213/Monthly
Flooring
- Carpet
- Linoleum
Exterior Features
- Roof: Asphalt Shingle
Parking
- Parking Pad
- Parking Space(s) : 1
Stories
- 1
Living Area
- 955 sqft
Location
Disclaimer: Data is supplied by Pillar 9™ MLS® System. Pillar 9™ is the owner of the copyright in its MLS® System. Data is deemed reliable but is not guaranteed accurate by Pillar 9™. The trademarks MLS®, Multiple Listing Service® and the associated logos are owned by The Canadian Real Estate Association (CREA) and identify the quality of services provided by real estate professionals who are members of CREA. Used under license.
Data is supplied by Pillar 9™ MLS® System. Pillar 9™ is the owner of the copyright in its MLS® System. Data is deemed reliable but is not guaranteed accurate by Pillar 9™. The trademarks MLS®, Multiple Listing Service® and the associated logos are owned by The Canadian Real Estate Association (CREA) and identify the quality of services provided by real estate professionals who are members of CREA. Used under license.
Data is supplied by Pillar 9™ MLS® System. Pillar 9™ is the owner of the copyright in its MLS® System. Data is deemed reliable but is not guaranteed accurate by Pillar 9™. The trademarks MLS®, Multiple Listing Service® and the associated logos are owned by The Canadian Real Estate Association (CREA) and identify the quality of services provided by real estate professionals who are members of CREA. Used under license.


The development also offers access to an impressive fitness facility, helping you skip the monthly gym membership. With dedicated parking and a convenient location close to transit, shopping, restaurants, the YMCA, the University of Lethbridge and other everyday amenities, getting around is easy.
Whether you're a first-time buyer, student, professional, downsizer or investor, this is a fantastic opportunity to enjoy low-maintenance condo living in one of West Lethbridge's most convenient communities.