

Listing Courtesy of: PILLAR 9 - IDX / Listed By: Real Broker
1301 15 Avenue S Lethbridge, AB T1K 0W4
Active
$349,900 (CAD)
Description
MLS®:
A2331984
A2331984
Lot Size
6,000 SQFT
6,000 SQFT
Type
Single-Family Home
Single-Family Home
Year Built
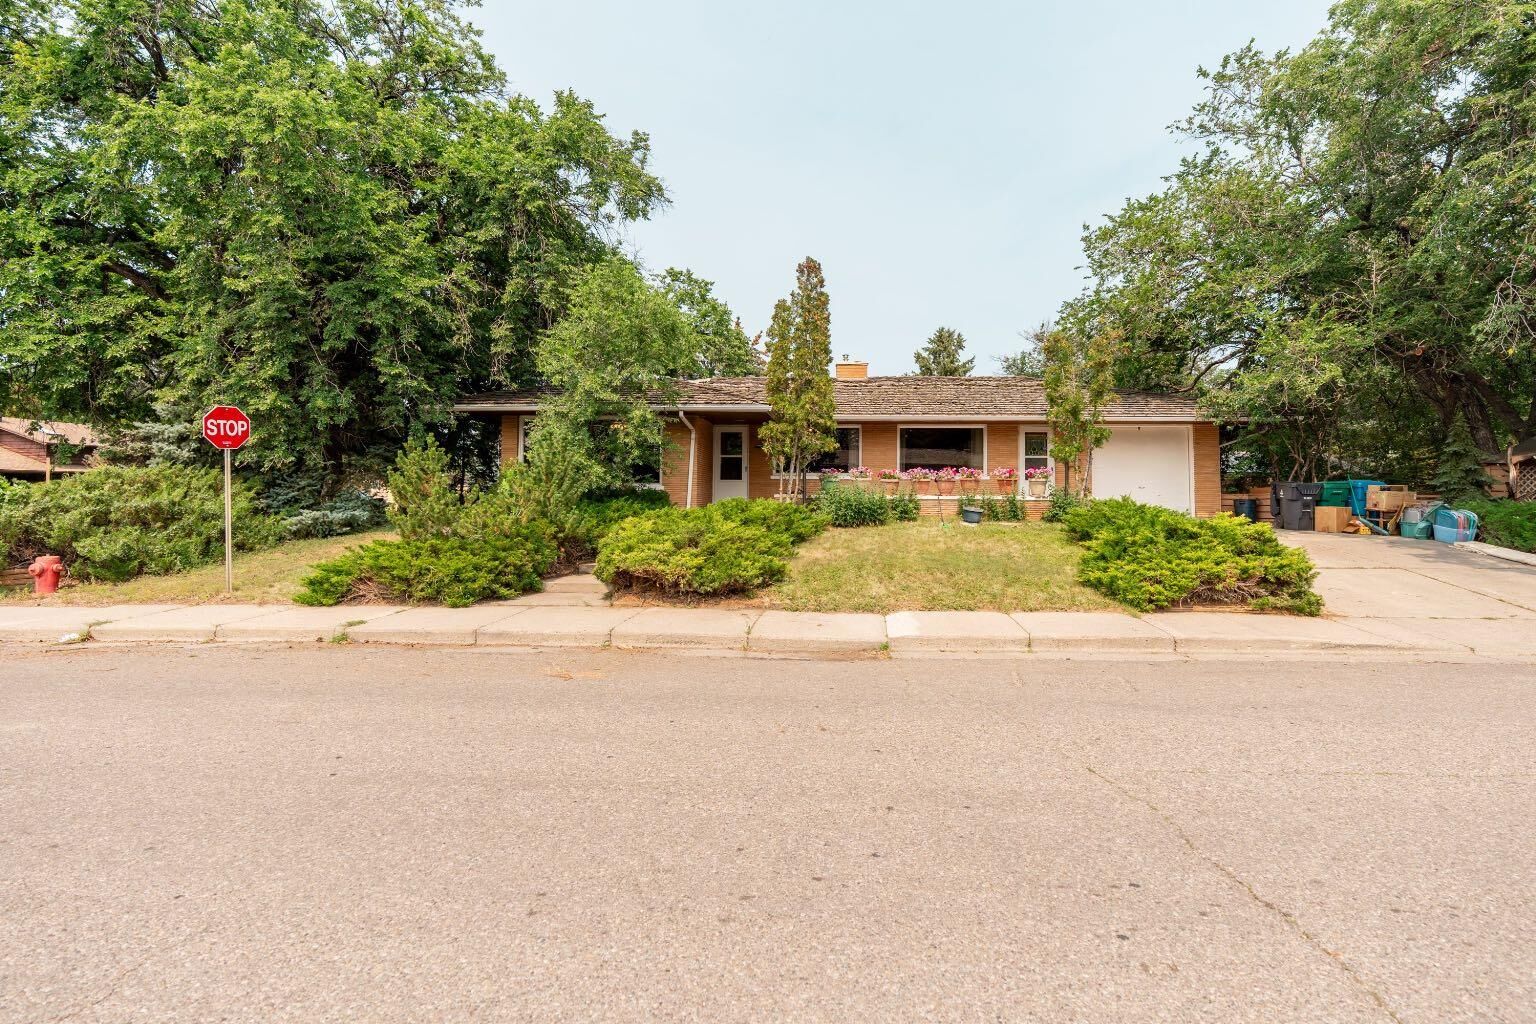
1952
1952
Style
Bungalow
Bungalow
County
Lethbridge County
Lethbridge County
Listed By
Murray Wall, Real Broker
Source
PILLAR 9 - IDX
Last checked Jul 25 2026 at 5:36 AM GMT+0000
PILLAR 9 - IDX
Last checked Jul 25 2026 at 5:36 AM GMT+0000
Bathroom Details
- Full Bathrooms: 2
- Half Bathroom: 1
Interior Features
- Appliances : Refrigerator
- Appliances : Stove(s)
- Appliances : Dryer
- Laundry/Utility Room : In Basement
- Appliances : Washer
- Built-In Features
- Ceiling Fan(s)
- Laminate Counters
- Natural Woodwork
Subdivision
- Agnes Davidson
Lot Information
- Treed
- Lawn
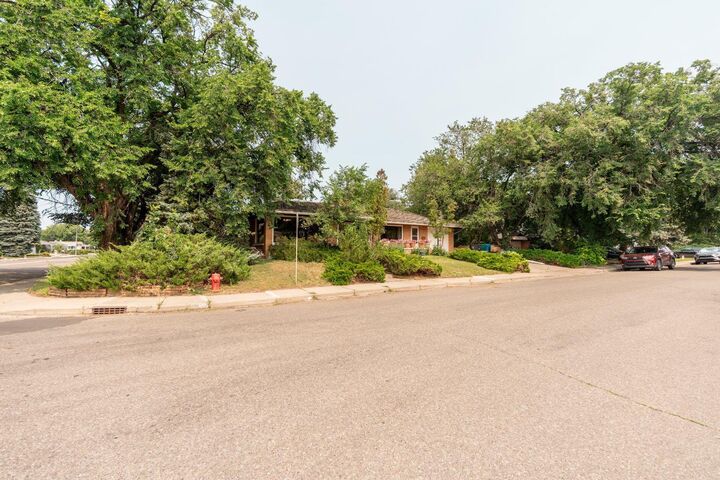
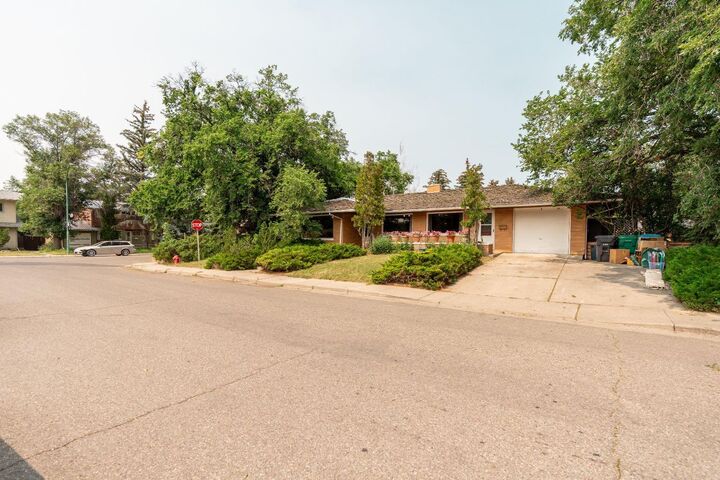
- Corner Lot
- Front Yard
Property Features
- Fireplace: Gas
- Fireplace: Living Room
- Fireplace: Wood Burning
- Fireplace: Total Fireplace(s) : 2 Basement
- Foundation: Poured Concrete
Heating and Cooling
- Forced Air
- None
Basement Information
- Full
Flooring
- Carpet
- Linoleum
- Subfloor
Exterior Features
- Roof: Cedar Shake
Garage
- Single Garage Attached
Parking
- Parking Space(s) : 3
Stories
- 1
Living Area
- 1,317 sqft
Location
Disclaimer: Data is supplied by Pillar 9™ MLS® System. Pillar 9™ is the owner of the copyright in its MLS® System. Data is deemed reliable but is not guaranteed accurate by Pillar 9™. The trademarks MLS®, Multiple Listing Service® and the associated logos are owned by The Canadian Real Estate Association (CREA) and identify the quality of services provided by real estate professionals who are members of CREA. Used under license.
Data is supplied by Pillar 9™ MLS® System. Pillar 9™ is the owner of the copyright in its MLS® System. Data is deemed reliable but is not guaranteed accurate by Pillar 9™. The trademarks MLS®, Multiple Listing Service® and the associated logos are owned by The Canadian Real Estate Association (CREA) and identify the quality of services provided by real estate professionals who are members of CREA. Used under license.
Data is supplied by Pillar 9™ MLS® System. Pillar 9™ is the owner of the copyright in its MLS® System. Data is deemed reliable but is not guaranteed accurate by Pillar 9™. The trademarks MLS®, Multiple Listing Service® and the associated logos are owned by The Canadian Real Estate Association (CREA) and identify the quality of services provided by real estate professionals who are members of CREA. Used under license.


The finished basement is where the real opportunity is. With more than 1200 sq ft and a separate entrance leading straight downstairs, there's flexibility to add two, even three more bedrooms, or explore suite potential for extended family or rental income.
This home has great bones and a fantastic layout, the roof will need replacing and it's priced accordingly. It's ready for a buyer who is looking to put in some sweat equity. Contact your favourite Realtor today.