

Listing Courtesy of: PILLAR 9 - IDX / Listed By: Lethbridge Real Estate.com
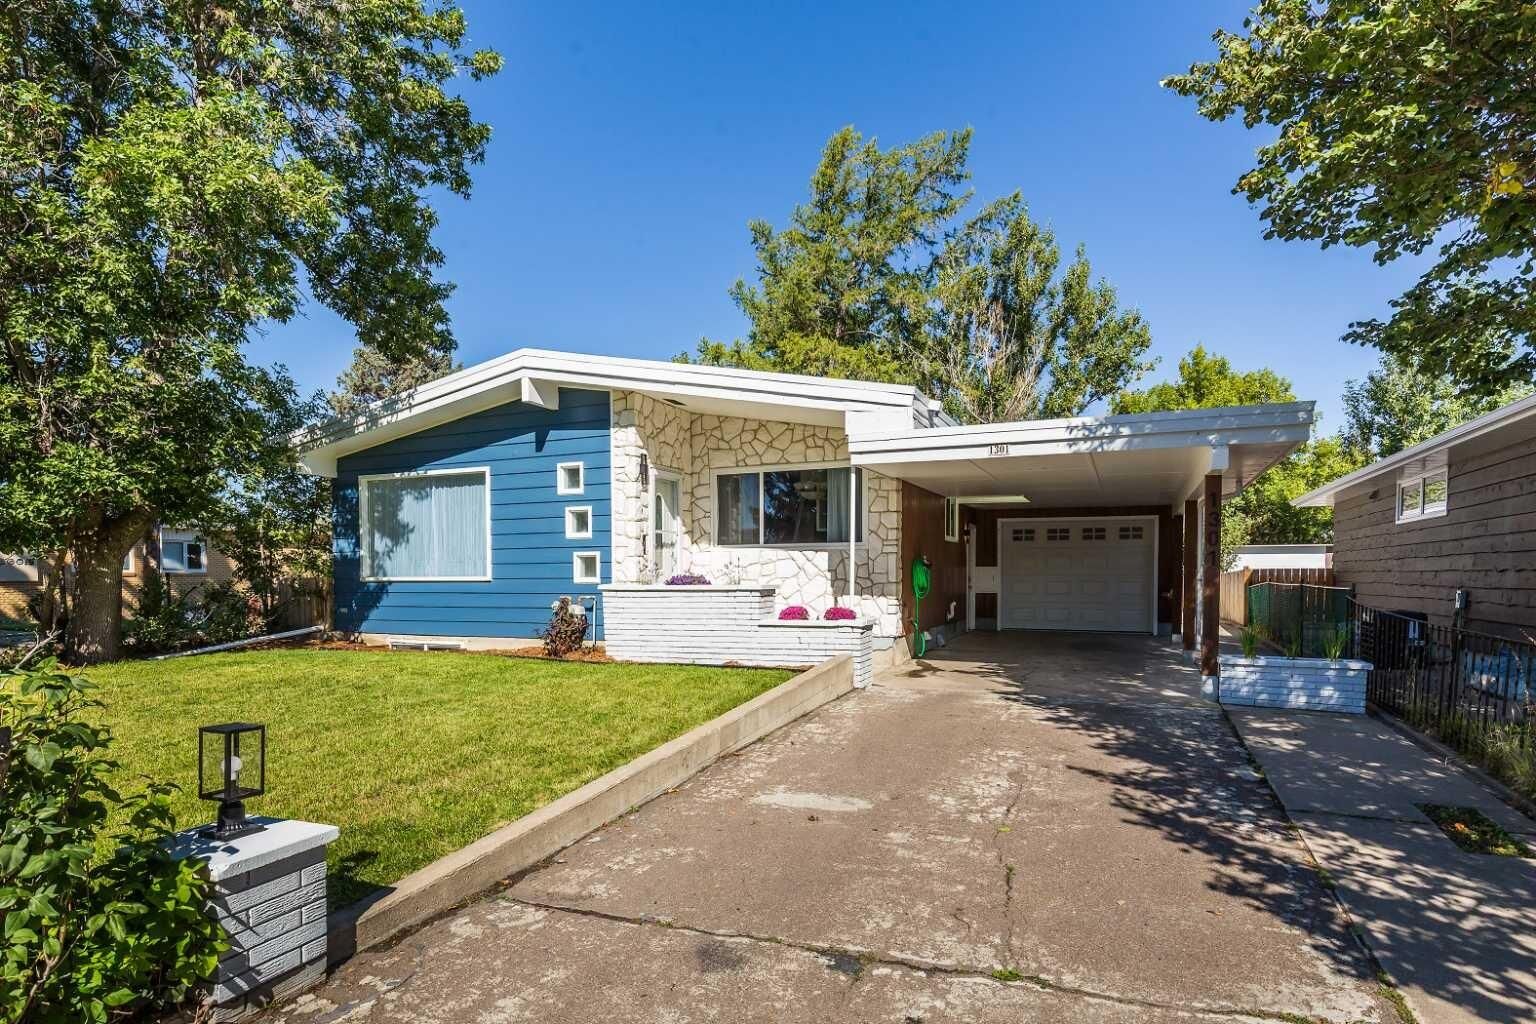
1301 17 Avenue S Lethbridge, AB T1K 1A3
Active (1 Days)
$355,198 (USD)
Description
MLS®:
A2346239
A2346239
Lot Size
6,136 SQFT
6,136 SQFT
Type
Single-Family Home
Single-Family Home
Year Built
1960
1960
Style
Bungalow
Bungalow
County
Lethbridge County
Lethbridge County
Listed By
Jennifer Brodoway, Lethbridge Real Estate.com
Source
PILLAR 9 - IDX
Last checked Sep 22 2026 at 10:02 AM GMT+0000
PILLAR 9 - IDX
Last checked Sep 22 2026 at 10:02 AM GMT+0000
Bathroom Details
- Full Bathrooms: 2
Interior Features
- Appliances : See Remarks
- Laundry/Utility Room : Laundry Room
- Laundry/Utility Room : Lower Level
- Laundry/Utility Room : Multiple Locations
- See Remarks
Subdivision
- Agnes Davidson
Lot Information
- Standard Shaped Lot
- Lawn
- Back Lane
- Back Yard
Property Features
- Fireplace: Total Fireplace(s) : 0
- Foundation: Poured Concrete
Heating and Cooling
- Forced Air
- Central Air
Basement Information
- Full
Flooring
- Linoleum
- Hardwood
Exterior Features
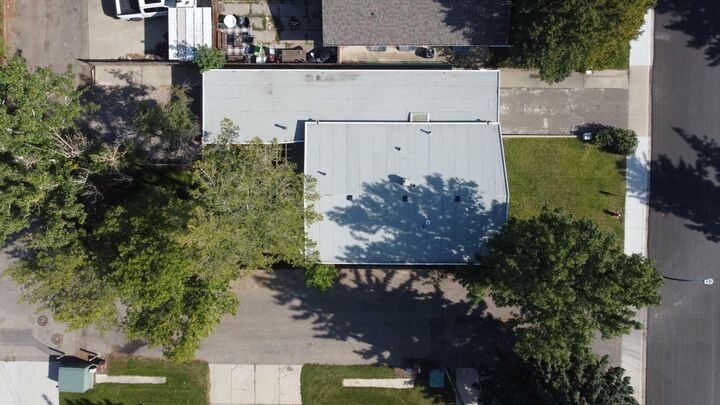
- Roof: Flat Torch Membrane
Garage
- Double Garage Attached
Parking
- Parking Space(s) : 6carport Space(s) : 2parking Pad
Stories
- 1
Living Area
- 1,122 sqft
Location
Disclaimer: Data is supplied by Pillar 9™ MLS® System. Pillar 9™ is the owner of the copyright in its MLS® System. Data is deemed reliable but is not guaranteed accurate by Pillar 9™. The trademarks MLS®, Multiple Listing Service® and the associated logos are owned by The Canadian Real Estate Association (CREA) and identify the quality of services provided by real estate professionals who are members of CREA. Used under license.
Data is supplied by Pillar 9™ MLS® System. Pillar 9™ is the owner of the copyright in its MLS® System. Data is deemed reliable but is not guaranteed accurate by Pillar 9™. The trademarks MLS®, Multiple Listing Service® and the associated logos are owned by The Canadian Real Estate Association (CREA) and identify the quality of services provided by real estate professionals who are members of CREA. Used under license.
Data is supplied by Pillar 9™ MLS® System. Pillar 9™ is the owner of the copyright in its MLS® System. Data is deemed reliable but is not guaranteed accurate by Pillar 9™. The trademarks MLS®, Multiple Listing Service® and the associated logos are owned by The Canadian Real Estate Association (CREA) and identify the quality of services provided by real estate professionals who are members of CREA. Used under license.


Upstairs offers an open, functional layout connecting the kitchen, dining, and living areas, along with 3 bedrooms and a full bath. The lower level functions as an illegal basement suite with an additional 3 bedrooms and a second full bath. The home currently features shared laundry, but plumbing hookups are already in place to easily add a separate stacked washer and dryer downstairs.
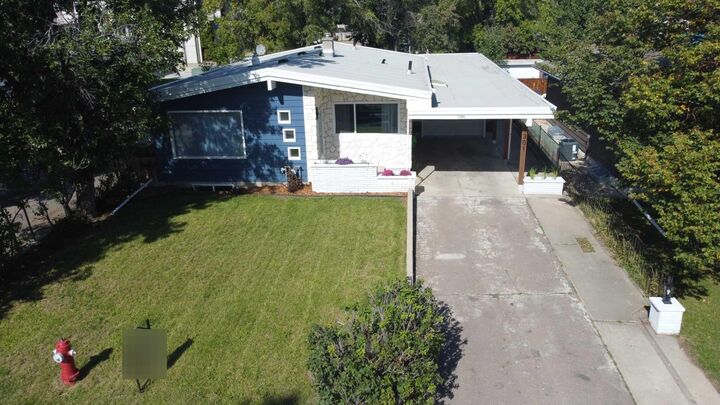
Parking is abundant with a driveway, carport, and two additional spots in the rear. The single attached heated garage is currently divided into two sections, but removing the divider wall allows for tandem parking for two vehicles. Outside, enjoy a patio within a fully fenced yard. Situated on 17th Avenue with little through traffic, you'll enjoy quiet living with quick access to 16th Avenue and Scenic Drive. With a pre-inspection completed and immediate vacant possession available, call your REALTOR® today to book a viewing!