

Listing Courtesy of: PILLAR 9 - IDX / Listed By: Lethbridge Real Estate.com
20 Mt Sundance Road W Lethbridge, AB T1J 0B6
Active
$370,000 (CAD)
Description
MLS®:
A2343789
A2343789
Lot Size
2,688 SQFT
2,688 SQFT
Type
Single-Family Home
Single-Family Home
Year Built
2009
2009
Style
Bi-Level, Attached-Side by Side
Bi-Level, Attached-Side by Side
County
Lethbridge County
Lethbridge County
Listed By
Kristen Brown, Lethbridge Real Estate.com
Source
PILLAR 9 - IDX
Last checked Sep 14 2026 at 7:24 PM GMT+0000
PILLAR 9 - IDX
Last checked Sep 14 2026 at 7:24 PM GMT+0000
Bathroom Details
- Full Bathrooms: 2
Interior Features
- Laundry/Utility Room : In Basement
- Kitchen Island
Subdivision
- Sunridge
Lot Information
- Back Lane
Property Features
- Fireplace: Total Fireplace(s) : 0
- Foundation: Poured Concrete
Heating and Cooling
- Natural Gas
- None
Basement Information
- Full
Flooring
- Carpet
- Linoleum
- Laminate
- Vinyl Plank
Exterior Features
- Roof: Asphalt Shingle
Parking
- Parking Pad
- Parking Space(s) : 2
Stories
- 1
Living Area
- 958 sqft
Location
Disclaimer: Data is supplied by Pillar 9™ MLS® System. Pillar 9™ is the owner of the copyright in its MLS® System. Data is deemed reliable but is not guaranteed accurate by Pillar 9™. The trademarks MLS®, Multiple Listing Service® and the associated logos are owned by The Canadian Real Estate Association (CREA) and identify the quality of services provided by real estate professionals who are members of CREA. Used under license.
Data is supplied by Pillar 9™ MLS® System. Pillar 9™ is the owner of the copyright in its MLS® System. Data is deemed reliable but is not guaranteed accurate by Pillar 9™. The trademarks MLS®, Multiple Listing Service® and the associated logos are owned by The Canadian Real Estate Association (CREA) and identify the quality of services provided by real estate professionals who are members of CREA. Used under license.
Data is supplied by Pillar 9™ MLS® System. Pillar 9™ is the owner of the copyright in its MLS® System. Data is deemed reliable but is not guaranteed accurate by Pillar 9™. The trademarks MLS®, Multiple Listing Service® and the associated logos are owned by The Canadian Real Estate Association (CREA) and identify the quality of services provided by real estate professionals who are members of CREA. Used under license.


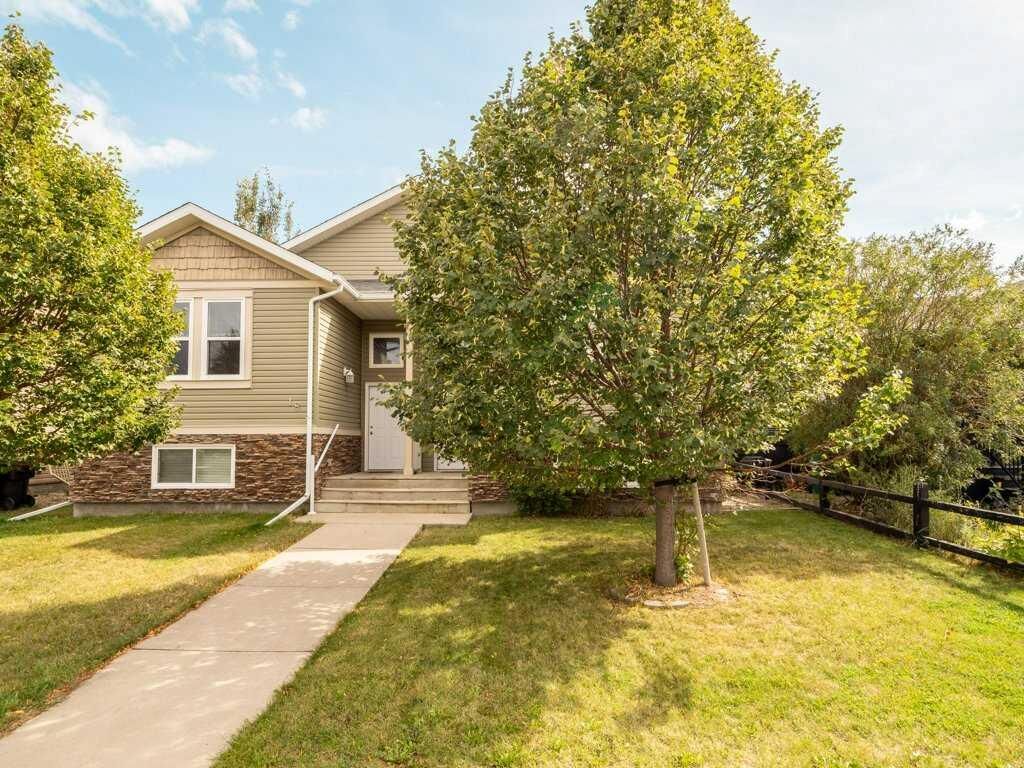
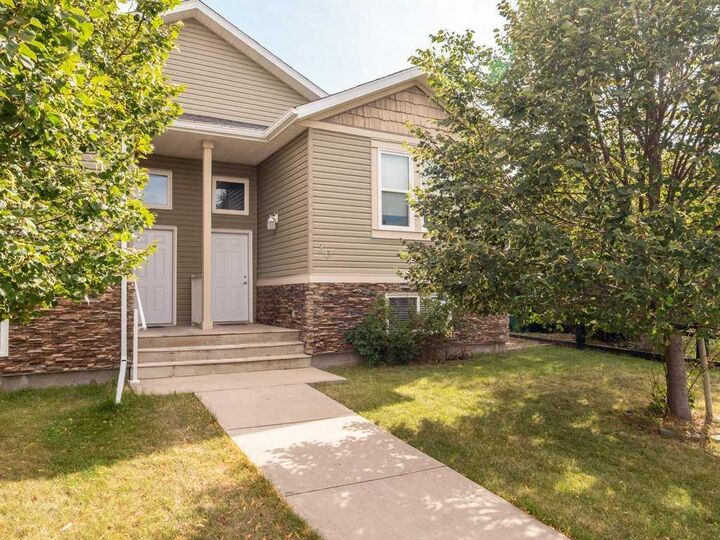
Pride of ownership shines throughout this well-maintained 4-bedroom, 2-bathroom half duplex the large master bedroom has double closets. Whether you’re looking for a comfortable home to enjoy yourself, a smart rental investment, or a great opportunity for parents and kids to live close by while attending school, this property offers plenty of possibilities.
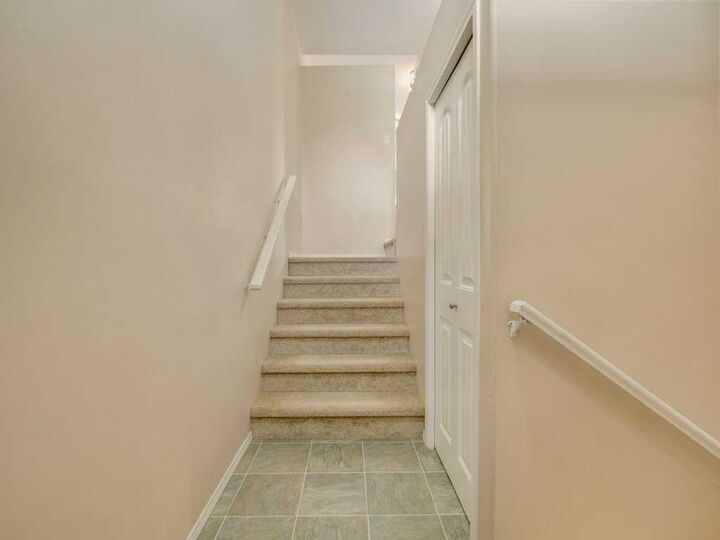
The recently renovated basement adds fresh, updated living space and makes this home move-in ready. With four bedrooms and two bathrooms, there’s room for the whole family. Location is a standout! You’re close to schools, shopping, parks, walking paths, U of L university and a beautiful large pond surrounded by wildlife and green space — giving you that perfect balance of convenience and nature right outside your door. The back yard is partially fenced and waiting for the new buyers to build a garage the cement pad is already there. Excellent option for a first-time buyer, family or investor Great potential as a rental property. This is a home that offers flexibility, value and a location you’ll love — come take a look at 20 Mount Sundance Rd W!