

Listing Courtesy of: PILLAR 9 - IDX / Listed By: Century 21 Foothills South Real Estate
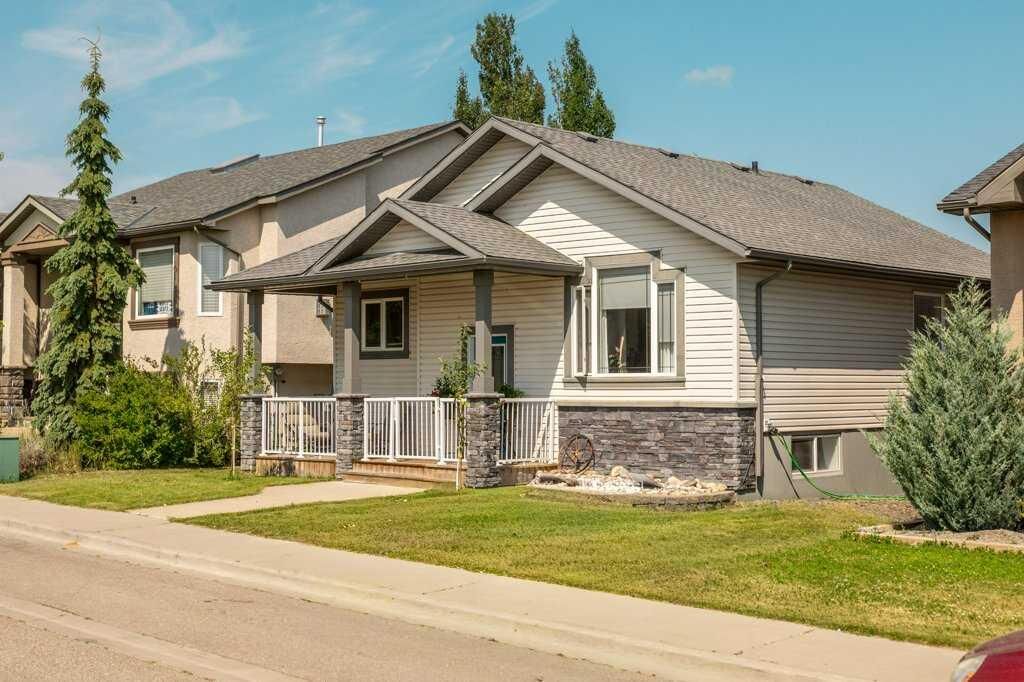
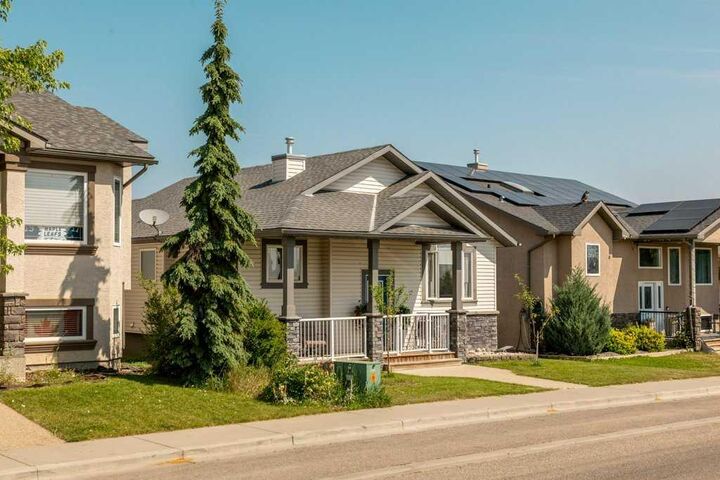
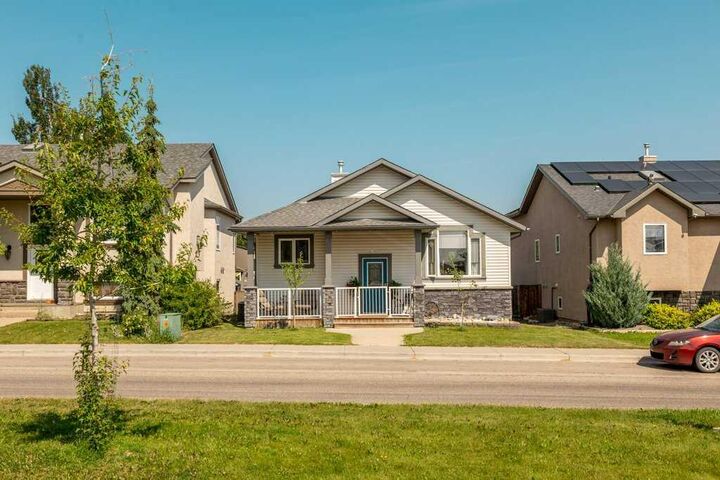
215 Grand River Boulevard W Lethbridge, AB T1K 8C5
Active
$519,900 (CAD)
Description
MLS®:
A2331315
A2331315
Lot Size
5,054 SQFT
5,054 SQFT
Type
Single-Family Home
Single-Family Home
Year Built
2006
2006
Style
Bungalow
Bungalow
County
Lethbridge County
Lethbridge County
Listed By
Jim Archer, Century 21 Foothills South Real Estate
Source
PILLAR 9 - IDX
Last checked Jul 22 2026 at 5:46 PM GMT+0000
PILLAR 9 - IDX
Last checked Jul 22 2026 at 5:46 PM GMT+0000
Bathroom Details
- Full Bathrooms: 3
Interior Features
- Appliances : Refrigerator
- Appliances : Stove(s)
- Appliances : Dishwasher
- Laundry/Utility Room : Main Level
- Appliances : Washer/Dryer
- Ceiling Fan(s)
- Walk-In Closet(s)
- Vaulted Ceiling(s)
- Appliances : Central Air Conditioner
Subdivision
- Riverstone
Lot Information
- Lawn
- Rectangular Lot
- Back Lane
- Back Yard
- Fruit Trees/Shrub(s)
- Level
Property Features
- Fireplace: Gas
- Fireplace: Total Fireplace(s) : 1 Family Room
- Foundation: Poured Concrete
Heating and Cooling
- Natural Gas
- Central Air
Basement Information
- Full
Flooring
- Laminate
Exterior Features
- Roof: Asphalt Shingle
Garage
- Double Garage Attached
Parking
- Insulated
- Parking Space(s) : 4
Stories
- 1
Living Area
- 1,183 sqft
Location
Disclaimer: Data is supplied by Pillar 9™ MLS® System. Pillar 9™ is the owner of the copyright in its MLS® System. Data is deemed reliable but is not guaranteed accurate by Pillar 9™. The trademarks MLS®, Multiple Listing Service® and the associated logos are owned by The Canadian Real Estate Association (CREA) and identify the quality of services provided by real estate professionals who are members of CREA. Used under license.
Data is supplied by Pillar 9™ MLS® System. Pillar 9™ is the owner of the copyright in its MLS® System. Data is deemed reliable but is not guaranteed accurate by Pillar 9™. The trademarks MLS®, Multiple Listing Service® and the associated logos are owned by The Canadian Real Estate Association (CREA) and identify the quality of services provided by real estate professionals who are members of CREA. Used under license.
Data is supplied by Pillar 9™ MLS® System. Pillar 9™ is the owner of the copyright in its MLS® System. Data is deemed reliable but is not guaranteed accurate by Pillar 9™. The trademarks MLS®, Multiple Listing Service® and the associated logos are owned by The Canadian Real Estate Association (CREA) and identify the quality of services provided by real estate professionals who are members of CREA. Used under license.


The bright, open main floor is designed for everyday living and entertaining, featuring a welcoming living area, a functional mudroom with convenient main-floor laundry, two spacious bedrooms, including a primary suite with its own private ensuite, and an additional full bathroom for family and guests. Central air conditioning and an Ecobee smart thermostat ensure year-round comfort.
The fully finished basement expands your living space with a large family room anchored by a cozy gas fireplace, a very large third bedroom, a full bathroom, and rough-in plumbing for a future wet bar—offering endless possibilities for entertaining, hosting guests, or creating the perfect family retreat.
Step outside to a fully fenced backyard featuring a spacious deck and newly planted fruit trees, providing an inviting space to relax or enjoy summer evenings. The double attached garage and generous driveway offer plenty of room for vehicles, storage, and everyday convenience.
Located just moments from parks, walking paths, schools, and the many amenities that make Riverstone one of Lethbridge’s most sought-after communities, this move-in-ready home offers an exceptional opportunity to enjoy a fantastic neighbourhood and a home you’ll be proud to call your own.