

Listing Courtesy of: PILLAR 9 - IDX / Listed By: Sutton Group Lethbridge
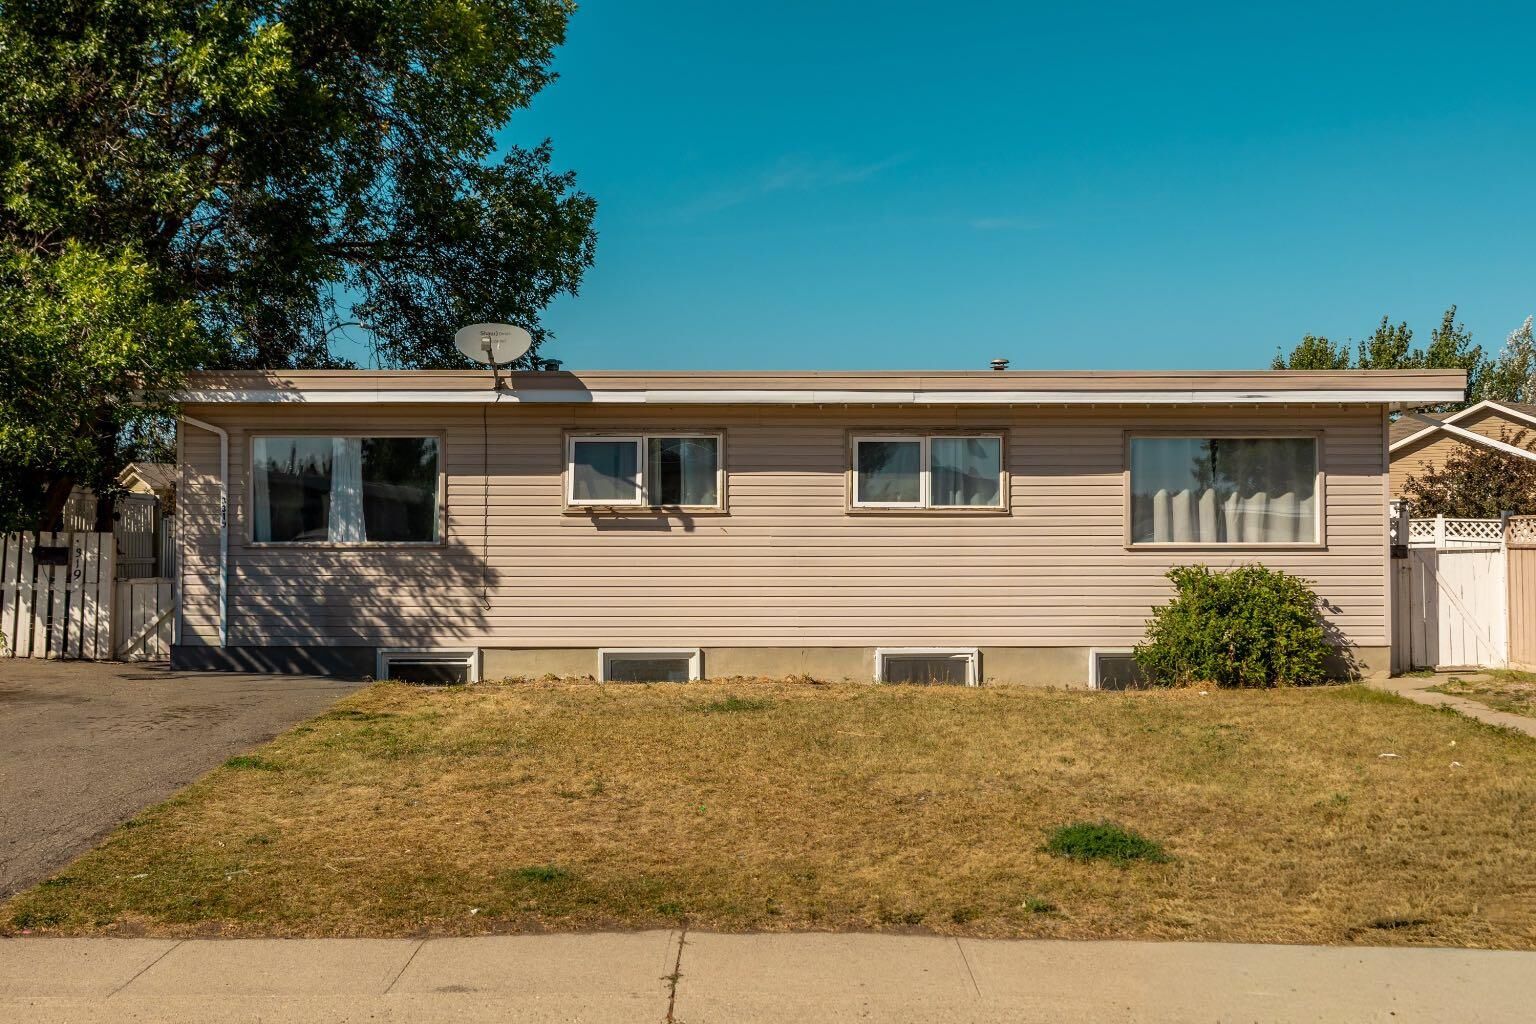
3319 - 3321 5A Avenue S Lethbridge, AB T1J 0Y4
Active (2 Days)
$540,000 (CAD)
Description
MLS®:
A2341134
A2341134
Lot Size
7,905 SQFT
7,905 SQFT
Type
Single-Family Home
Single-Family Home
Year Built
1970
1970
Style
Bungalow, Attached-Side by Side
Bungalow, Attached-Side by Side
County
Lethbridge County
Lethbridge County
Listed By
Lezlee Heninger, Sutton Group Lethbridge
Source
PILLAR 9 - IDX
Last checked Sep 4 2026 at 7:20 AM GMT+0000
PILLAR 9 - IDX
Last checked Sep 4 2026 at 7:20 AM GMT+0000
Bathroom Details
- Full Bathroom: 1
Interior Features
- Laundry/Utility Room : Lower Level
- See Remarks
Subdivision
- Glendale
Lot Information
- Triangular Lot
Property Features
- Fireplace: Total Fireplace(s) : 0
- Foundation: Poured Concrete
Heating and Cooling
- Forced Air
- None
Basement Information
- Full
Flooring
- Carpet
- Linoleum
- Vinyl Plank
Exterior Features
- Roof: Tar/Gravel
Parking
- Off Street
- Parking Space(s) : 4
Stories
- 1
Living Area
- 1,438 sqft
Location
Disclaimer: Data is supplied by Pillar 9™ MLS® System. Pillar 9™ is the owner of the copyright in its MLS® System. Data is deemed reliable but is not guaranteed accurate by Pillar 9™. The trademarks MLS®, Multiple Listing Service® and the associated logos are owned by The Canadian Real Estate Association (CREA) and identify the quality of services provided by real estate professionals who are members of CREA. Used under license.
Data is supplied by Pillar 9™ MLS® System. Pillar 9™ is the owner of the copyright in its MLS® System. Data is deemed reliable but is not guaranteed accurate by Pillar 9™. The trademarks MLS®, Multiple Listing Service® and the associated logos are owned by The Canadian Real Estate Association (CREA) and identify the quality of services provided by real estate professionals who are members of CREA. Used under license.
Data is supplied by Pillar 9™ MLS® System. Pillar 9™ is the owner of the copyright in its MLS® System. Data is deemed reliable but is not guaranteed accurate by Pillar 9™. The trademarks MLS®, Multiple Listing Service® and the associated logos are owned by The Canadian Real Estate Association (CREA) and identify the quality of services provided by real estate professionals who are members of CREA. Used under license.


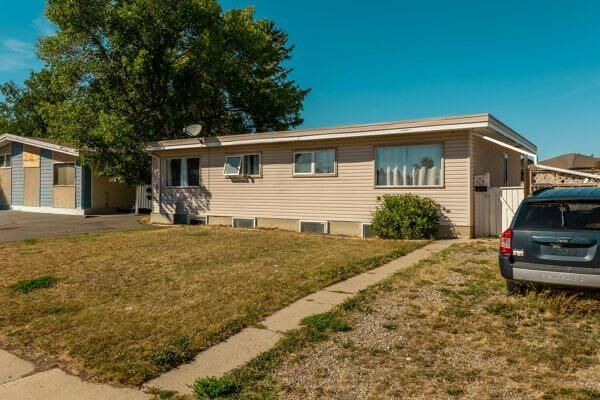
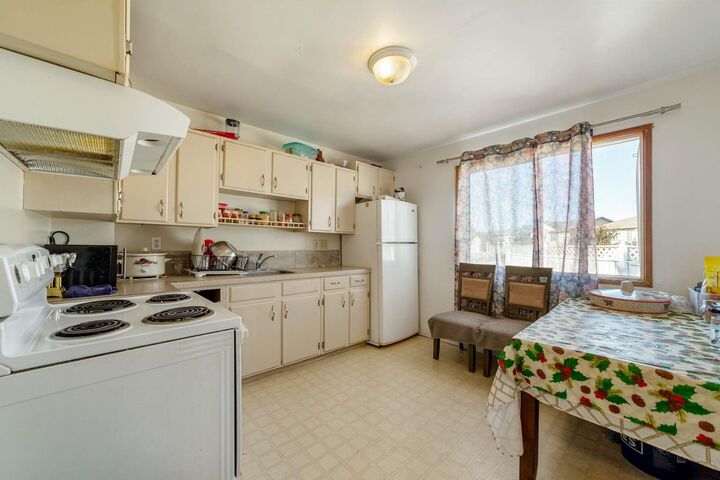
Whether you’re looking to expand your rental portfolio, live on one side while renting the other, or keep extended family close by, this full bungalow-style duplex offers outstanding flexibility. Each unit features 4 bedrooms, 2 bathrooms, spacious bedrooms and a generous living room. The west unit, 3319, includes updated vinyl plank flooring on the main floor and lower level, central air conditioning -(this unit only), a new furnace, newer hot water tank and new stove. The east unit, 3321, includes a newer washer and dryer. Both sides have fenced yards and off-street parking for two vehicles. Currently rented at $1,600 plus utilities on the west side and $1,350 plus utilities on the east side, this property provides immediate rental income! Ideally located near General Stewart Elementary School, just two blocks from Henderson Lake Park, with convenient access to downtown and major routes. A versatile South Lethbridge investment with plenty of potential! Call your Realtor today!