

Listing Courtesy of: PILLAR 9 - IDX / Listed By: Lethbridge Real Estate.com
405 Columbia Boulevard W 107 Lethbridge, AB T1K 5R8
Active
$219,900 (CAD)
Description
MLS®:
A2325828
A2325828
Type
Single-Family Home
Single-Family Home
Year Built
1983
1983
Style
Apartment-Single Level Unit
Apartment-Single Level Unit
County
Lethbridge County
Lethbridge County
Listed By
Ryan Godlonton, Lethbridge Real Estate.com
Source
PILLAR 9 - IDX
Last checked Jul 22 2026 at 9:16 PM GMT+0000
PILLAR 9 - IDX
Last checked Jul 22 2026 at 9:16 PM GMT+0000
Bathroom Details
- Full Bathroom: 1
Interior Features
- Appliances : Refrigerator
- Appliances : Dishwasher
- Appliances : Washer/Dryer
- Laundry/Utility Room : In Unit
- Appliances : Electric Range
- Appliances : Microwave Hood Fan
- See Remarks
Subdivision
- Varsity Village
Property Features
- Fireplace: Total Fireplace(s) : 0
Heating and Cooling
- Boiler
- Wall Unit(s)
Condo Information
- Fees: $346/Monthly
Flooring
- Carpet
- Linoleum
Parking
- Stall
- Parking Space(s) : 1
Stories
- 1
Living Area
- 813 sqft
Location
Disclaimer: Data is supplied by Pillar 9™ MLS® System. Pillar 9™ is the owner of the copyright in its MLS® System. Data is deemed reliable but is not guaranteed accurate by Pillar 9™. The trademarks MLS®, Multiple Listing Service® and the associated logos are owned by The Canadian Real Estate Association (CREA) and identify the quality of services provided by real estate professionals who are members of CREA. Used under license.
Data is supplied by Pillar 9™ MLS® System. Pillar 9™ is the owner of the copyright in its MLS® System. Data is deemed reliable but is not guaranteed accurate by Pillar 9™. The trademarks MLS®, Multiple Listing Service® and the associated logos are owned by The Canadian Real Estate Association (CREA) and identify the quality of services provided by real estate professionals who are members of CREA. Used under license.
Data is supplied by Pillar 9™ MLS® System. Pillar 9™ is the owner of the copyright in its MLS® System. Data is deemed reliable but is not guaranteed accurate by Pillar 9™. The trademarks MLS®, Multiple Listing Service® and the associated logos are owned by The Canadian Real Estate Association (CREA) and identify the quality of services provided by real estate professionals who are members of CREA. Used under license.


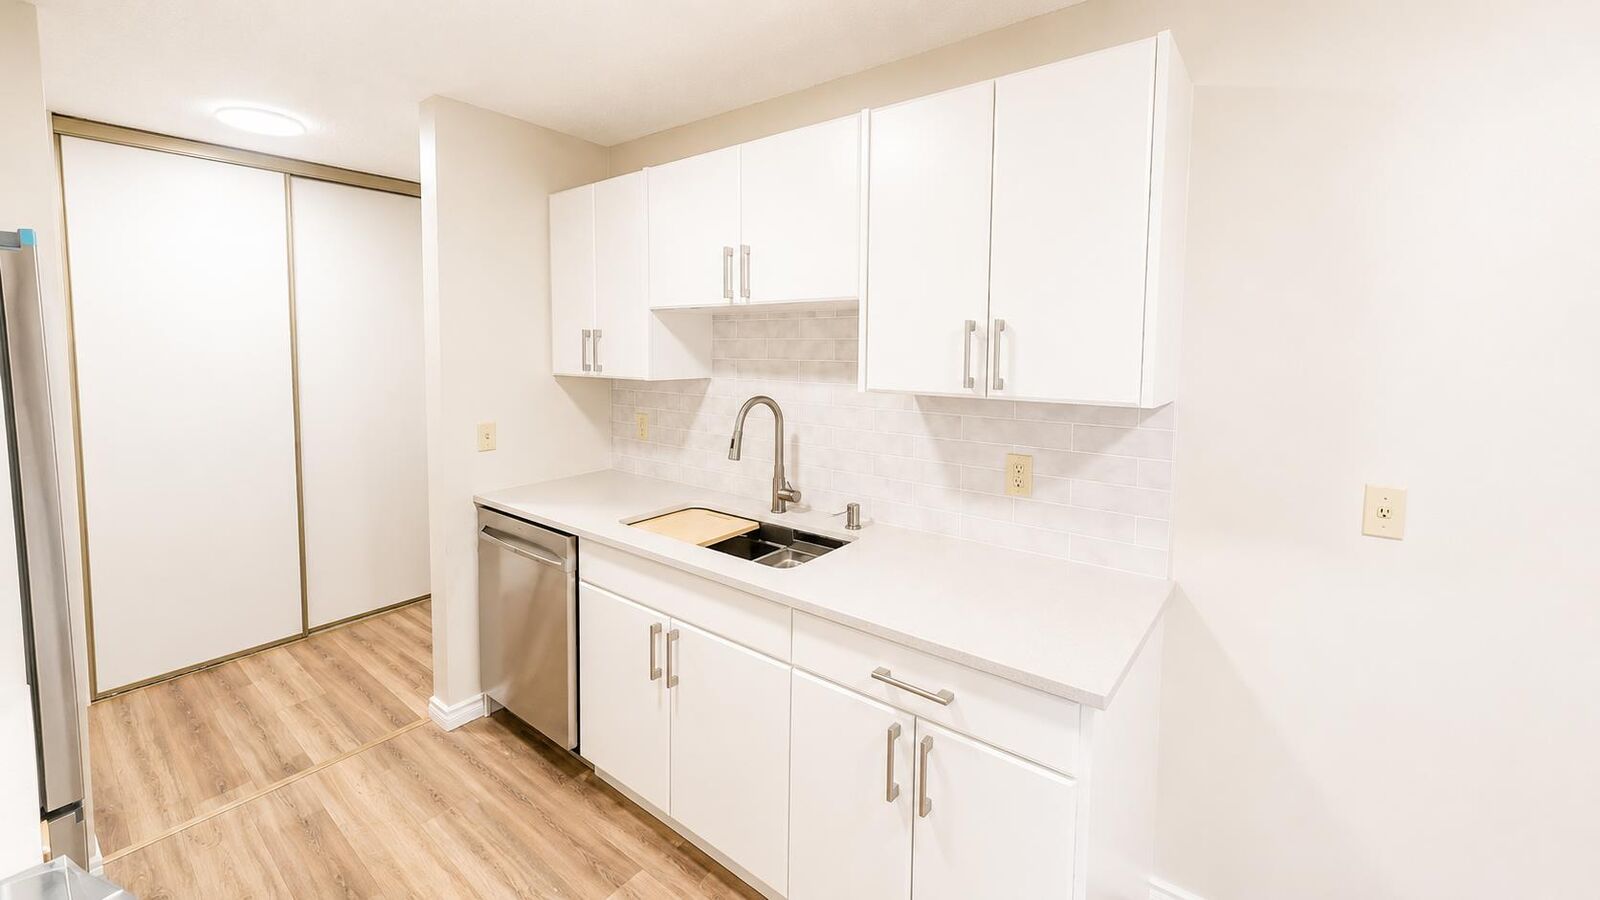
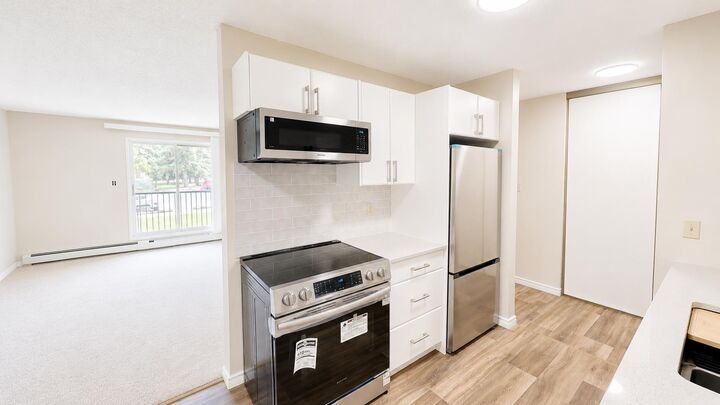
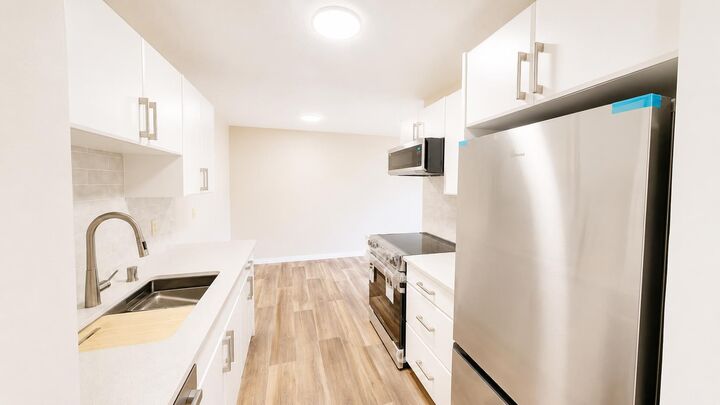
The bright, modern kitchen has been completely refreshed with crisp white cabinetry, stainless steel appliances, a stylish subway tile backsplash, and plenty of workspace for everyday living. The open dining and living area creates a comfortable space to relax or entertain, while the neutral finishes throughout make it easy to move right in and make it your own.
The spacious primary bedroom, second bedroom, updated 4-piece bathroom, and the convenience of in-suite laundry make this home ideal for students, young professionals, first-time buyers, or investors.
Located within walking distance to the University of Lethbridge, parks, shopping, restaurants, public transit, and all West Lethbridge amenities, this is a fantastic opportunity to own in one of the city's most convenient locations.
Whether you're looking for a place to call home or a smart investment property, this condo checks all the boxes.