

Listing Courtesy of: PILLAR 9 - IDX / Listed By: Re/Max Real Estate Lethbridge
421 Blackwolf Boulevard N Lethbridge, AB T1H 7J5
Active (0 Days)
$719,900 (CAD)
Description
MLS®:
A2346018
A2346018
Lot Size
4,682 SQFT
4,682 SQFT
Type
Single-Family Home
Single-Family Home
Year Built
2025
2025
Style
2 Storey
2 Storey
County
Lethbridge County
Lethbridge County
Listed By
Brad Tradewell, Re/Max Real Estate Lethbridge
Source
PILLAR 9 - IDX
Last checked Sep 23 2026 at 7:00 PM GMT+0000
PILLAR 9 - IDX
Last checked Sep 23 2026 at 7:00 PM GMT+0000
Bathroom Details
- Full Bathrooms: 2
- Half Bathroom: 1
Interior Features
- Appliances : Refrigerator
- Appliances : Dishwasher
- Appliances : Microwave
- Appliances : Range Hood
- Laundry/Utility Room : Upper Level
- Appliances : Gas Range
- Kitchen Island
- Pantry
- Walk-In Closet(s)
- Quartz Counters
Subdivision
- Blackwolf 2
Lot Information
- Back Lane
Property Features
- Fireplace: Total Fireplace(s) : 1 Gas
- Foundation: Poured Concrete
Heating and Cooling
- Forced Air
- None
Basement Information
- Full
Flooring
- Carpet
- Laminate
- Tile
Exterior Features
- Roof: Asphalt Shingle
Garage
- Triple Garage Attached
Parking
- Parking Space(s) : 6
Stories
- 2
Living Area
- 2,036 sqft
Location
Disclaimer: Data is supplied by Pillar 9™ MLS® System. Pillar 9™ is the owner of the copyright in its MLS® System. Data is deemed reliable but is not guaranteed accurate by Pillar 9™. The trademarks MLS®, Multiple Listing Service® and the associated logos are owned by The Canadian Real Estate Association (CREA) and identify the quality of services provided by real estate professionals who are members of CREA. Used under license.
Data is supplied by Pillar 9™ MLS® System. Pillar 9™ is the owner of the copyright in its MLS® System. Data is deemed reliable but is not guaranteed accurate by Pillar 9™. The trademarks MLS®, Multiple Listing Service® and the associated logos are owned by The Canadian Real Estate Association (CREA) and identify the quality of services provided by real estate professionals who are members of CREA. Used under license.
Data is supplied by Pillar 9™ MLS® System. Pillar 9™ is the owner of the copyright in its MLS® System. Data is deemed reliable but is not guaranteed accurate by Pillar 9™. The trademarks MLS®, Multiple Listing Service® and the associated logos are owned by The Canadian Real Estate Association (CREA) and identify the quality of services provided by real estate professionals who are members of CREA. Used under license.


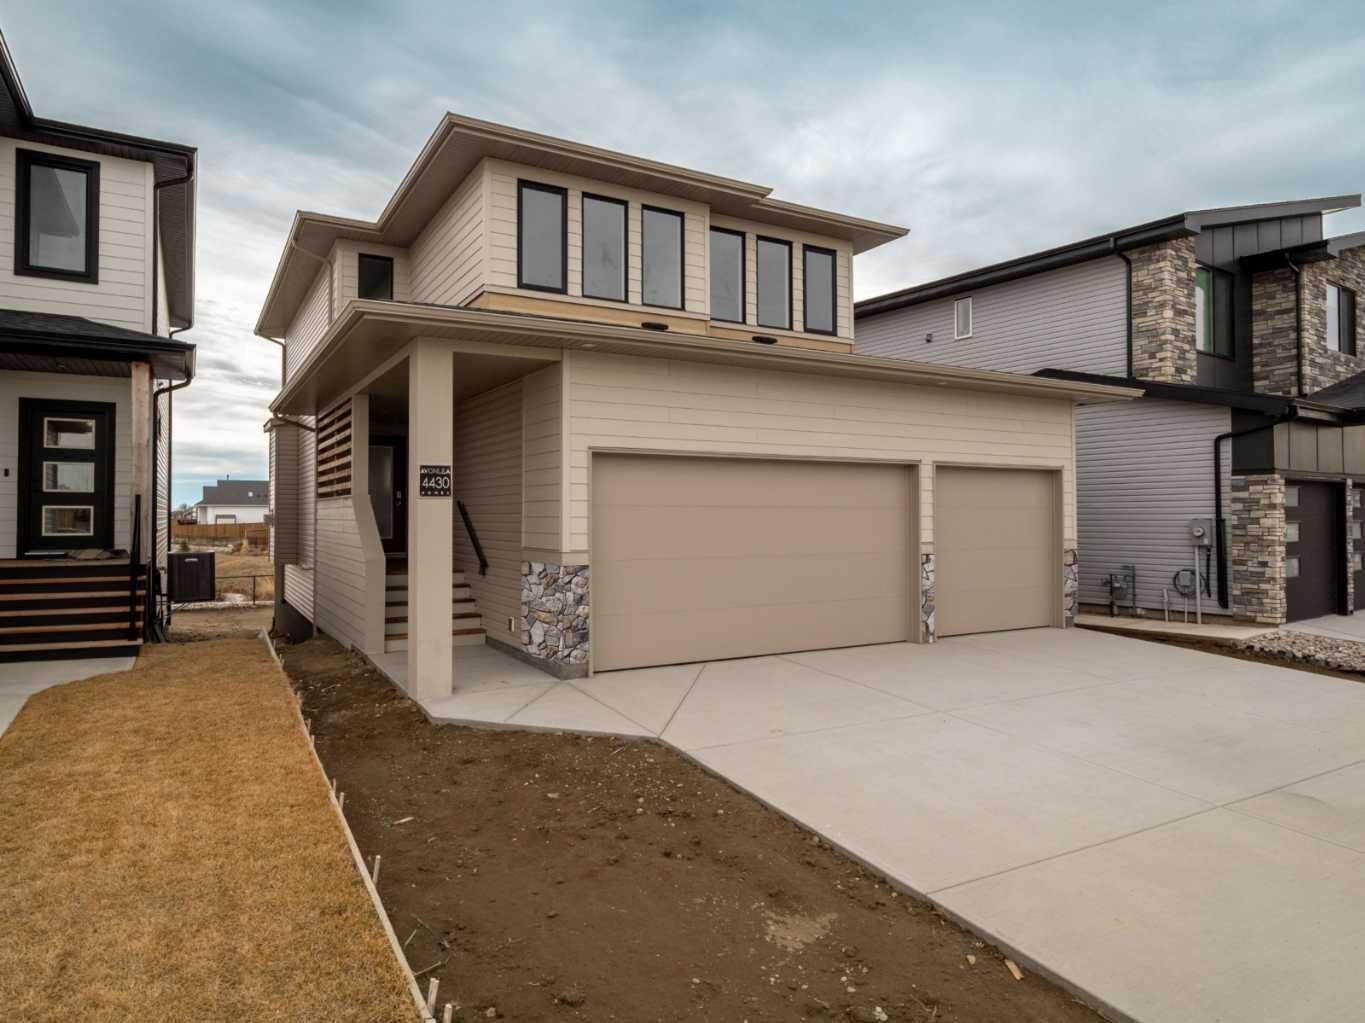
A custom stained cedar slat wall on the front veranda and an upgraded front entry door with a glass insert add more character before you even step inside. Throughout the home, stained maple and painted MDF slab profile cabinetry creates a warm, modern feel, complemented by upgraded quartz countertops in the kitchen, half bath and ensuite, as well as elegant gold transitional style light fixtures.
The living space is anchored by a stained maple fireplace mantel with an upgraded tile surround, while the ensuite offers upgraded white stone inspired shower tile and a Kohler hand shower for a luxurious touch.
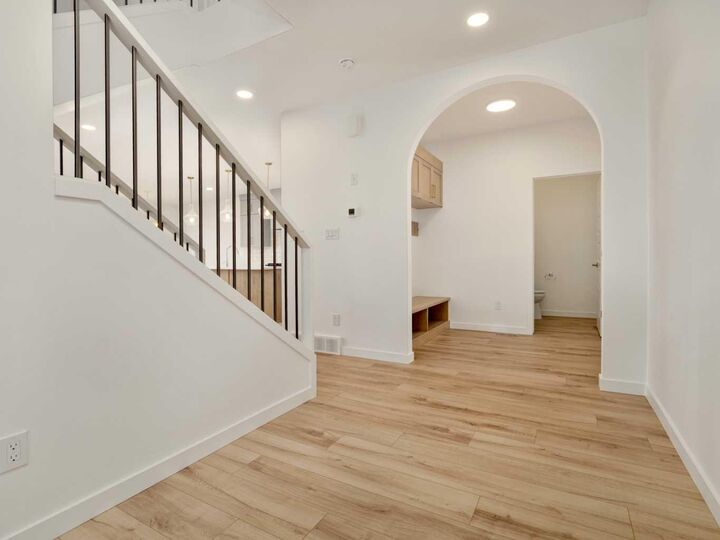
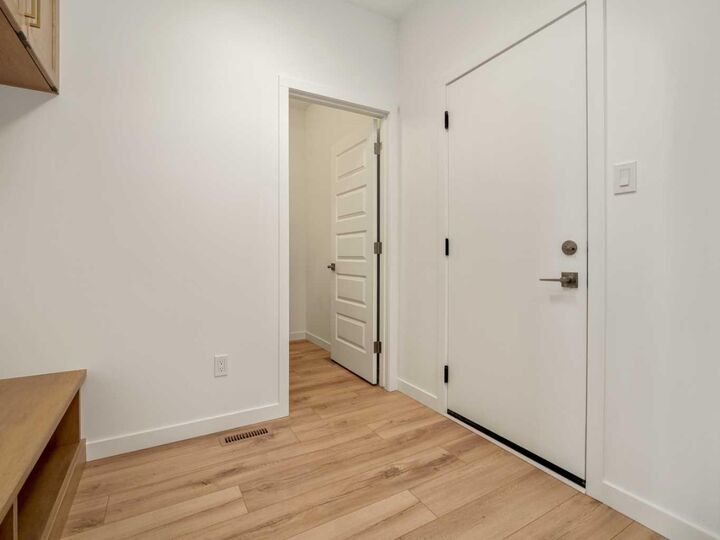
Beautiful custom details continue throughout the home with painted MDF shelving in the pantry and laundry, plus a custom mudroom bench finished with taupe accent paint. The Unfinished basement is set up for family room , bedroom and another full bathroom. Enjoy the triple garage for parking and extra storage. From the stunning exterior to the carefully selected finishes inside, the Aerin II is a home designed to make everyday living feel a little more special.
NHW. Home is virtually staged.FIRST TIME BUYER! ASK ABOUT THE NEW GOVERNMENT GST REBATE PROGRAM WHERE YOU CAN GET THE GST BACK. CERTAIN RESTRICTIONS APPLY