

Listing Courtesy of: PILLAR 9 - IDX / Listed By: Lethbridge Real Estate.com
44 Lakhota Road W Lethbridge, AB T1K 6J1
Active (1 Days)
$283,473 (USD)
Description
MLS®:
A2325817
A2325817
Lot Size
4,486 SQFT
4,486 SQFT
Type
Single-Family Home
Single-Family Home
Year Built
1991
1991
Style
4 Level Split
4 Level Split
County
Lethbridge County
Lethbridge County
Listed By
Miles Godlonton, Lethbridge Real Estate.com
Source
PILLAR 9 - IDX
Last checked Jul 14 2026 at 1:44 PM GMT+0000
PILLAR 9 - IDX
Last checked Jul 14 2026 at 1:44 PM GMT+0000
Bathroom Details
- Full Bathrooms: 2
- Half Bathroom: 1
Interior Features
- Appliances : Refrigerator
- Appliances : Dishwasher
- Appliances : Washer/Dryer
- Laundry/Utility Room : In Basement
- Appliances : Electric Range
- See Remarks
Subdivision
- Indian Battle Heights
Lot Information
- Back Yard
- Front Yard
Property Features
- Fireplace: Total Fireplace(s) : 0
- Foundation: Poured Concrete
Heating and Cooling
- Forced Air
- None
Basement Information
- Partial
Flooring
- Carpet
Exterior Features
- Roof: Asphalt Shingle
Parking
- Off Street
- Parking Space(s) : 2
Stories
- 4
Living Area
- 1,130 sqft
Location
Disclaimer: Data is supplied by Pillar 9™ MLS® System. Pillar 9™ is the owner of the copyright in its MLS® System. Data is deemed reliable but is not guaranteed accurate by Pillar 9™. The trademarks MLS®, Multiple Listing Service® and the associated logos are owned by The Canadian Real Estate Association (CREA) and identify the quality of services provided by real estate professionals who are members of CREA. Used under license.
Data is supplied by Pillar 9™ MLS® System. Pillar 9™ is the owner of the copyright in its MLS® System. Data is deemed reliable but is not guaranteed accurate by Pillar 9™. The trademarks MLS®, Multiple Listing Service® and the associated logos are owned by The Canadian Real Estate Association (CREA) and identify the quality of services provided by real estate professionals who are members of CREA. Used under license.
Data is supplied by Pillar 9™ MLS® System. Pillar 9™ is the owner of the copyright in its MLS® System. Data is deemed reliable but is not guaranteed accurate by Pillar 9™. The trademarks MLS®, Multiple Listing Service® and the associated logos are owned by The Canadian Real Estate Association (CREA) and identify the quality of services provided by real estate professionals who are members of CREA. Used under license.


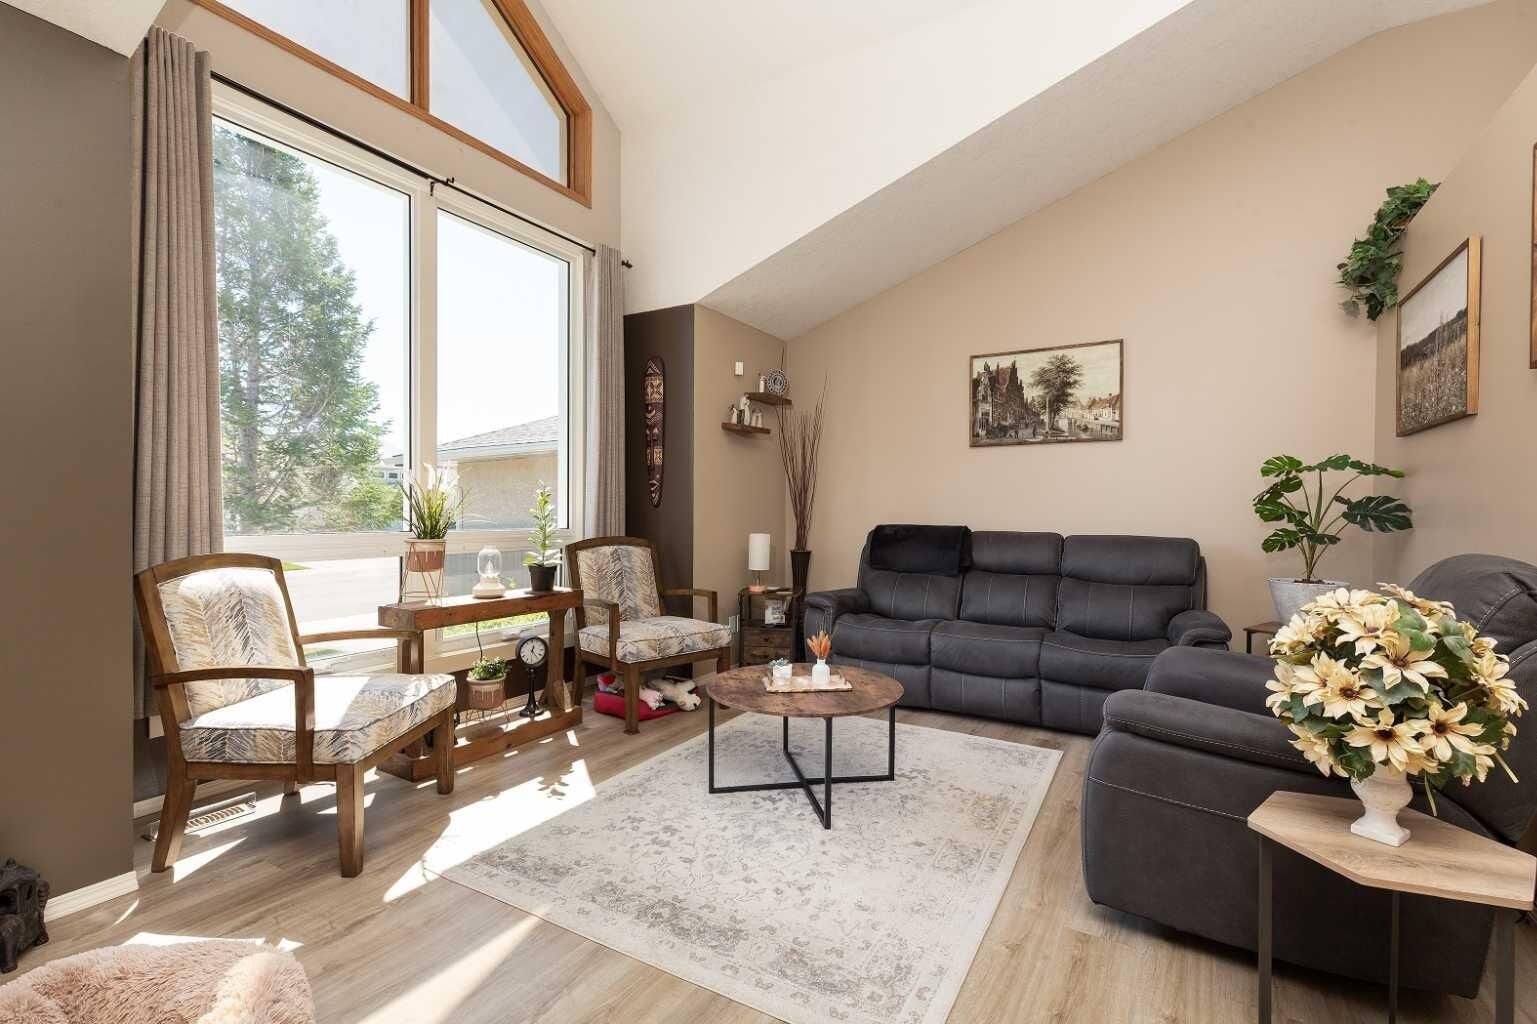
The inviting main floor features soaring vaulted ceilings and large front windows that flood the living room with natural light. The kitchen offers plenty of cabinet and counter space, updated backsplash, and a bright dining area overlooking the backyard.
With four finished levels, this home provides excellent separation of living space, making it ideal for families of all sizes. The lower level features a cozy family room complete with a wet bar & fireplace creating the perfect space for movie nights, watching the game, or hosting friends.
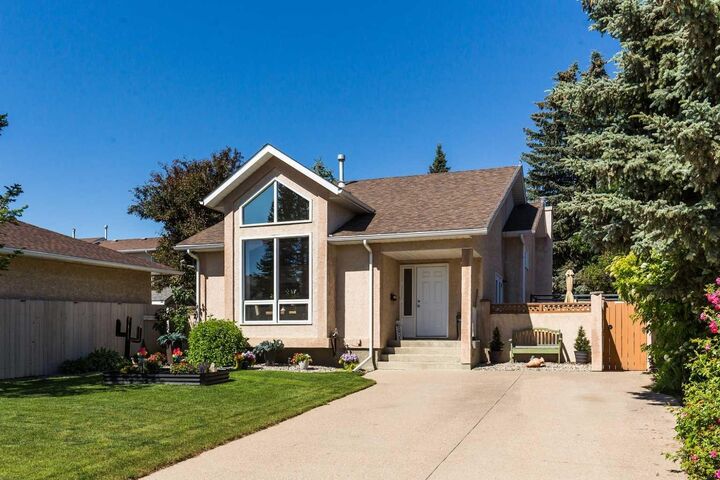
Step outside to your beautifully landscaped backyard featuring mature trees, a fully fenced yard, and plenty of green space for kids, pets, or summer BBQs. The attractive front curb appeal, exposed aggregate driveway, and quiet West Lethbridge location complete the package.
Located close to parks, schools, walking paths, shopping, and all West Lethbridge amenities, this is a home you'll be proud to own.