

Listing Courtesy of: PILLAR 9 - IDX / Listed By: Maxwell Devonshire Realty
534 Canyon Cove W Lethbridge, AB T1K 2N4
Active (1 Days)
$700,678 (USD)
Description
MLS®:
A2332364
A2332364
Lot Size
6,440 SQFT
6,440 SQFT
Type
Single-Family Home
Single-Family Home
Year Built
2007
2007
Style
Bungalow
Bungalow
County
Lethbridge County
Lethbridge County
Listed By
Cindy Guan, Maxwell Devonshire Realty
Source
PILLAR 9 - IDX
Last checked Jul 28 2026 at 10:55 AM GMT+0000
PILLAR 9 - IDX
Last checked Jul 28 2026 at 10:55 AM GMT+0000
Bathroom Details
- Full Bathrooms: 2
- Half Bathroom: 1
Interior Features
- Appliances : Refrigerator
- Appliances : Dishwasher
- Appliances : Washer/Dryer
- Laundry/Utility Room : Laundry Room
- Appliances : Bar Fridge
- Appliances : Wine Refrigerator
- Appliances : Gas Range
- Bar
- Bookcases
- Built-In Features
- Ceiling Fan(s)
- Central Vacuum
- Closet Organizers
- Double Vanity
- Granite Counters
- Kitchen Island
- Open Floorplan
- Pantry
- Walk-In Closet(s)
- Vaulted Ceiling(s)
- Jetted Tub
- Wired for Sound
- Skylight(s)
- Sump Pump(s)
- Recreation Facilities
- Track Lighting
- Appliances : Central Air Conditioner
Subdivision
- Paradise Canyon
Lot Information
- Rectangular Lot
Property Features
- Fireplace: Total Fireplace(s) : 2 Gas
- Foundation: Poured Concrete
Heating and Cooling
- Forced Air
- Central Air
Basement Information
- Full
Flooring
- Carpet
- Hardwood
- Tile
Exterior Features
- Roof: Asphalt Shingle
Garage
- Double Garage Attached
Parking
- Parking Space(s) : 4
Stories
- 1
Living Area
- 2,034 sqft
Location
Disclaimer: Data is supplied by Pillar 9™ MLS® System. Pillar 9™ is the owner of the copyright in its MLS® System. Data is deemed reliable but is not guaranteed accurate by Pillar 9™. The trademarks MLS®, Multiple Listing Service® and the associated logos are owned by The Canadian Real Estate Association (CREA) and identify the quality of services provided by real estate professionals who are members of CREA. Used under license.
Data is supplied by Pillar 9™ MLS® System. Pillar 9™ is the owner of the copyright in its MLS® System. Data is deemed reliable but is not guaranteed accurate by Pillar 9™. The trademarks MLS®, Multiple Listing Service® and the associated logos are owned by The Canadian Real Estate Association (CREA) and identify the quality of services provided by real estate professionals who are members of CREA. Used under license.
Data is supplied by Pillar 9™ MLS® System. Pillar 9™ is the owner of the copyright in its MLS® System. Data is deemed reliable but is not guaranteed accurate by Pillar 9™. The trademarks MLS®, Multiple Listing Service® and the associated logos are owned by The Canadian Real Estate Association (CREA) and identify the quality of services provided by real estate professionals who are members of CREA. Used under license.


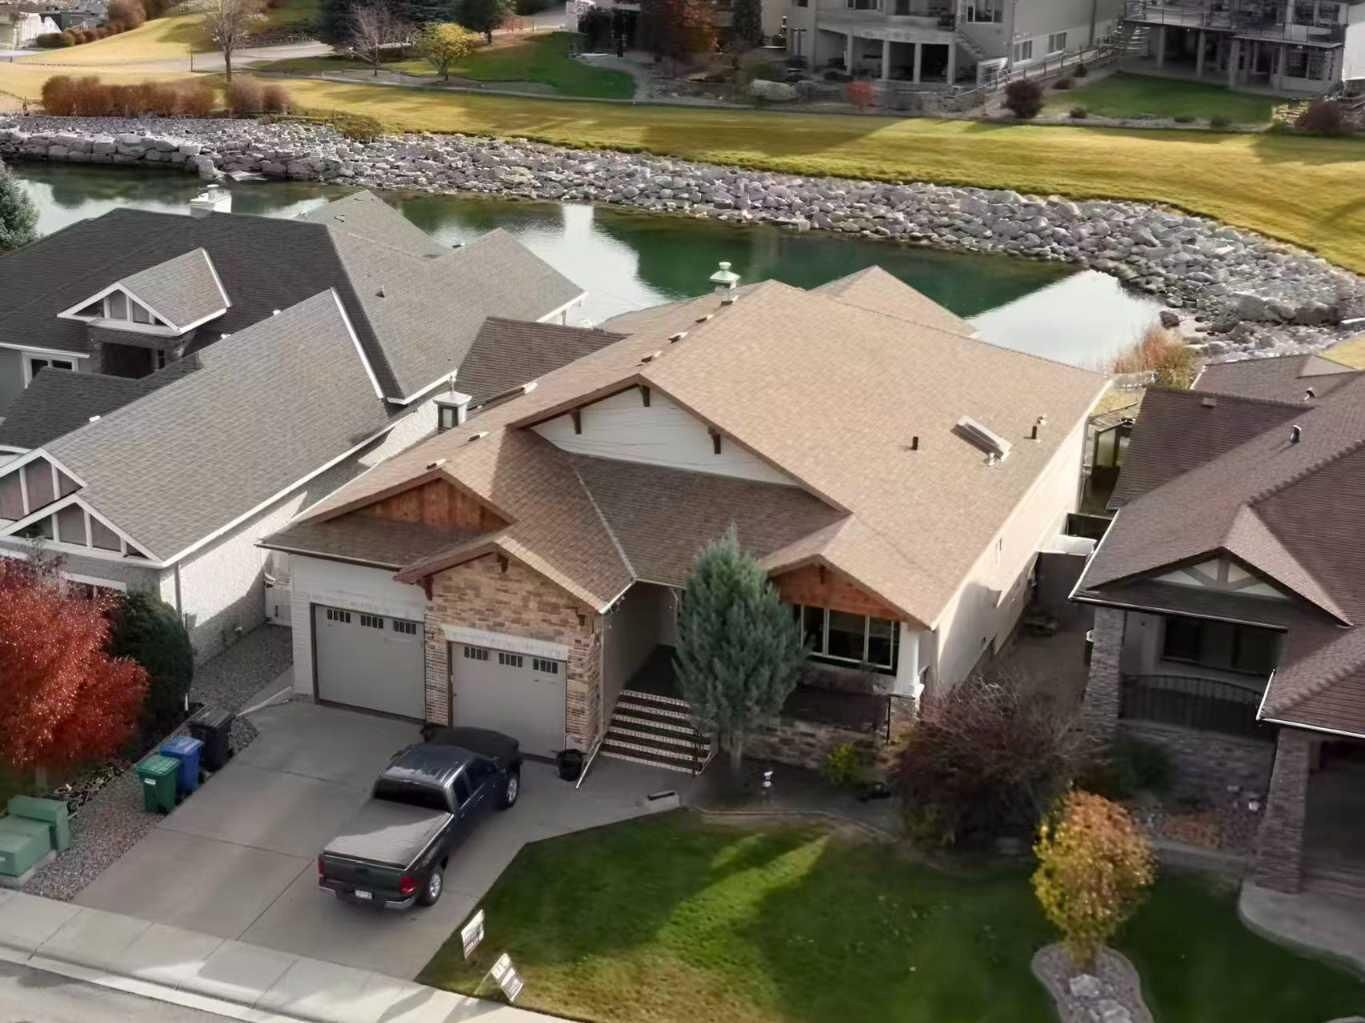
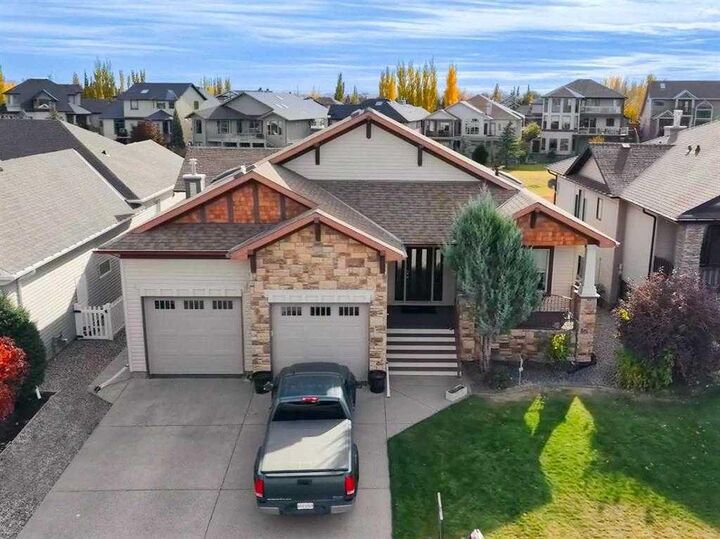
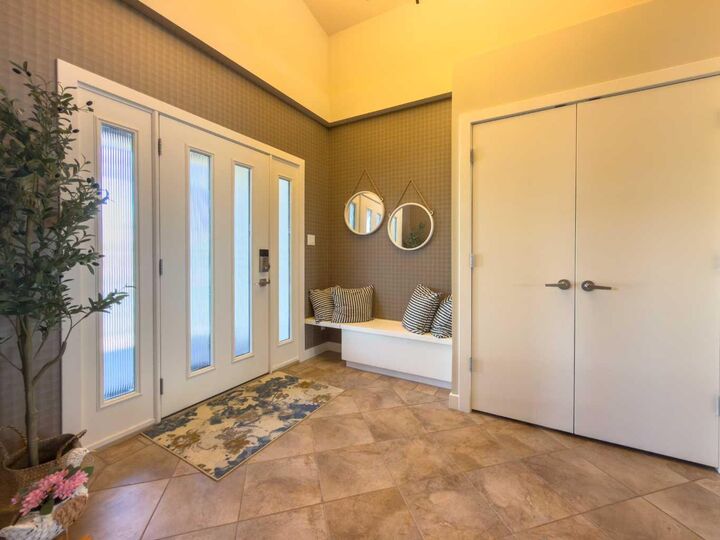
This impressive home offers about 4,000 sq. ft. of developed living space, including a bright walkout basement, an open-concept main floor with generous living areas, and a fully developed lower level with a theatre room, gym, wet bar, gas fireplace, and walkout access.
***Features***The home showcases hardwood flooring, granite countertops, a chef-inspired kitchen with plenty of prep and entertaining space, two gas fireplaces, and a spa-inspired ensuite with a marble shower and jacuzzi tub.
***Recent Updates*** Recent updates include a dual-zone furnace and hot water tank approximately 3 years old, brand-new basement carpet, one year old water softener, brand-new dual dishwashers, and a one-year-old gas range.
A spacious and well-updated luxury home in one of Lethbridge’s most desirable communities.