

Listing Courtesy of: PILLAR 9 - IDX / Listed By: Southern Sky Real Estate
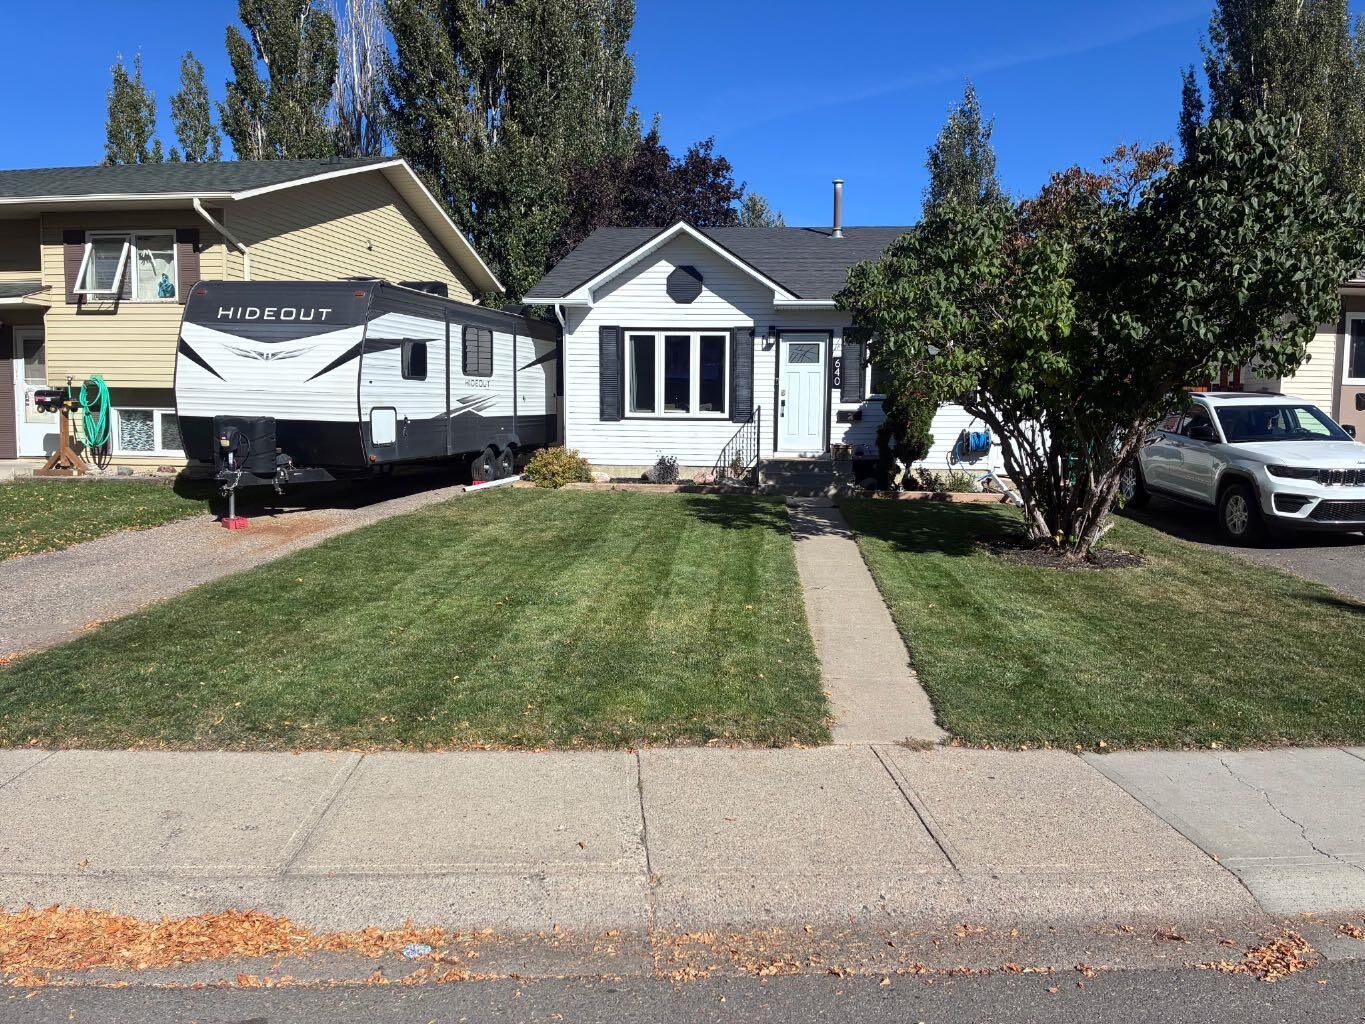
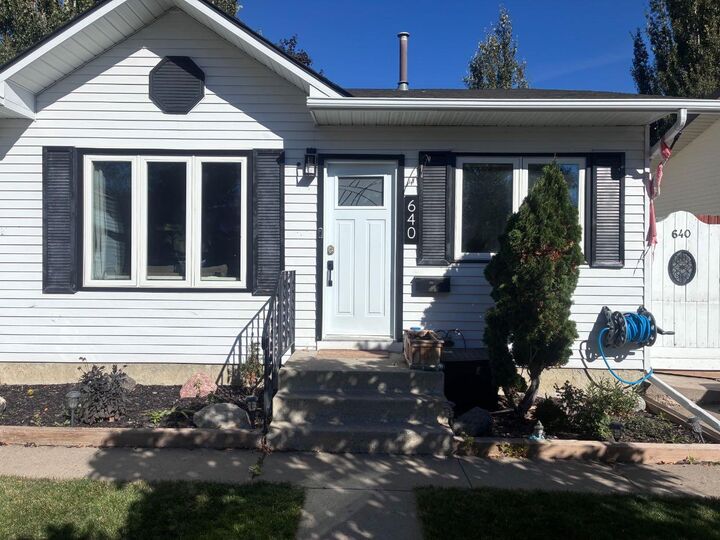
640 Columbia Boulevard W Lethbridge, AB T1K 5T3
Active (0 Days)
$379,900 (CAD)
Description
MLS®:
A2357790
A2357790
Lot Size
3,832 SQFT
3,832 SQFT
Type
Single-Family Home
Single-Family Home
Year Built
1983
1983
Style
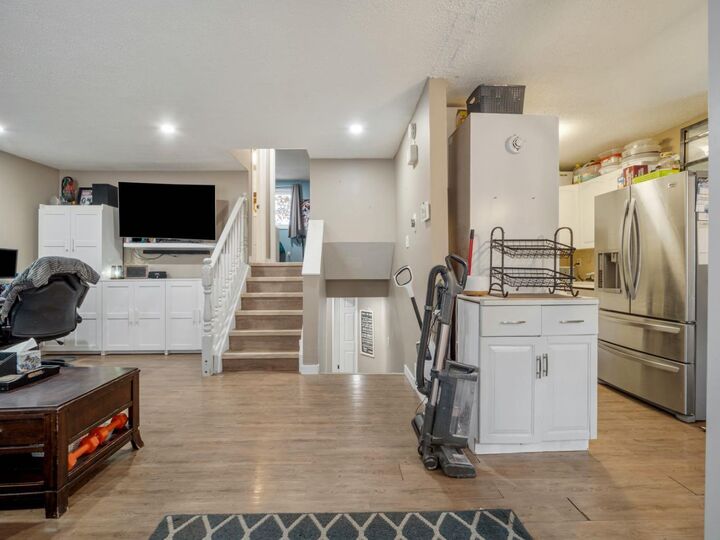
4 Level Split
4 Level Split
County
Lethbridge County
Lethbridge County
Listed By
Joanne Feist, Southern Sky Real Estate
Source
PILLAR 9 - IDX
Last checked Nov 11 2026 at 4:17 AM GMT+0000
PILLAR 9 - IDX
Last checked Nov 11 2026 at 4:17 AM GMT+0000
Bathroom Details
- Full Bathrooms: 2
Interior Features
- Appliances : Refrigerator
- Appliances : Dishwasher
- Appliances : Electric Stove
- Appliances : Window Coverings
- Laundry/Utility Room : In Basement
- Open Floorplan
- Laminate Counters
- Recessed Lighting
Subdivision
- Varsity Village
Lot Information
- Landscaped
- Private
- Low Maintenance Landscape
- Front Yard
- Level
- Many Trees
Property Features
- Fireplace: Total Fireplace(s) : 1 Electric
- Foundation: Poured Concrete
Heating and Cooling
- Forced Air
- Central Air
Basement Information
- Full
Flooring
- Laminate
- Ceramic Tile
- Vinyl
Exterior Features
- Roof: Asphalt
Parking
- Parking Pad
- Parking Space(s) : 2
Stories
- 4
Living Area
- 801 sqft
Location
Disclaimer: Data is supplied by Pillar 9™ MLS® System. Pillar 9™ is the owner of the copyright in its MLS® System. Data is deemed reliable but is not guaranteed accurate by Pillar 9™. The trademarks MLS®, Multiple Listing Service® and the associated logos are owned by The Canadian Real Estate Association (CREA) and identify the quality of services provided by real estate professionals who are members of CREA. Used under license.
Data is supplied by Pillar 9™ MLS® System. Pillar 9™ is the owner of the copyright in its MLS® System. Data is deemed reliable but is not guaranteed accurate by Pillar 9™. The trademarks MLS®, Multiple Listing Service® and the associated logos are owned by The Canadian Real Estate Association (CREA) and identify the quality of services provided by real estate professionals who are members of CREA. Used under license.
Data is supplied by Pillar 9™ MLS® System. Pillar 9™ is the owner of the copyright in its MLS® System. Data is deemed reliable but is not guaranteed accurate by Pillar 9™. The trademarks MLS®, Multiple Listing Service® and the associated logos are owned by The Canadian Real Estate Association (CREA) and identify the quality of services provided by real estate professionals who are members of CREA. Used under license.


Numerous updates provide comfort and peace of mind, including a new furnace and water heater (2022), a new central air conditioning system (2023), triple pane windows and doors (2023), and renovated bathrooms. The roof was redone in 2015. Fresh paint throughout, including trim and interior doors, adds a clean, refreshed feel to the home.
With four bedrooms, two full bathrooms, comfortable living spaces, and a private outdoor yard, this property offers a wonderful combination of space, updates, and convenience. A fantastic opportunity to own a well maintained home in a great location!