

Listing Courtesy of: PILLAR 9 - IDX / Listed By: Onyx Realty Ltd.
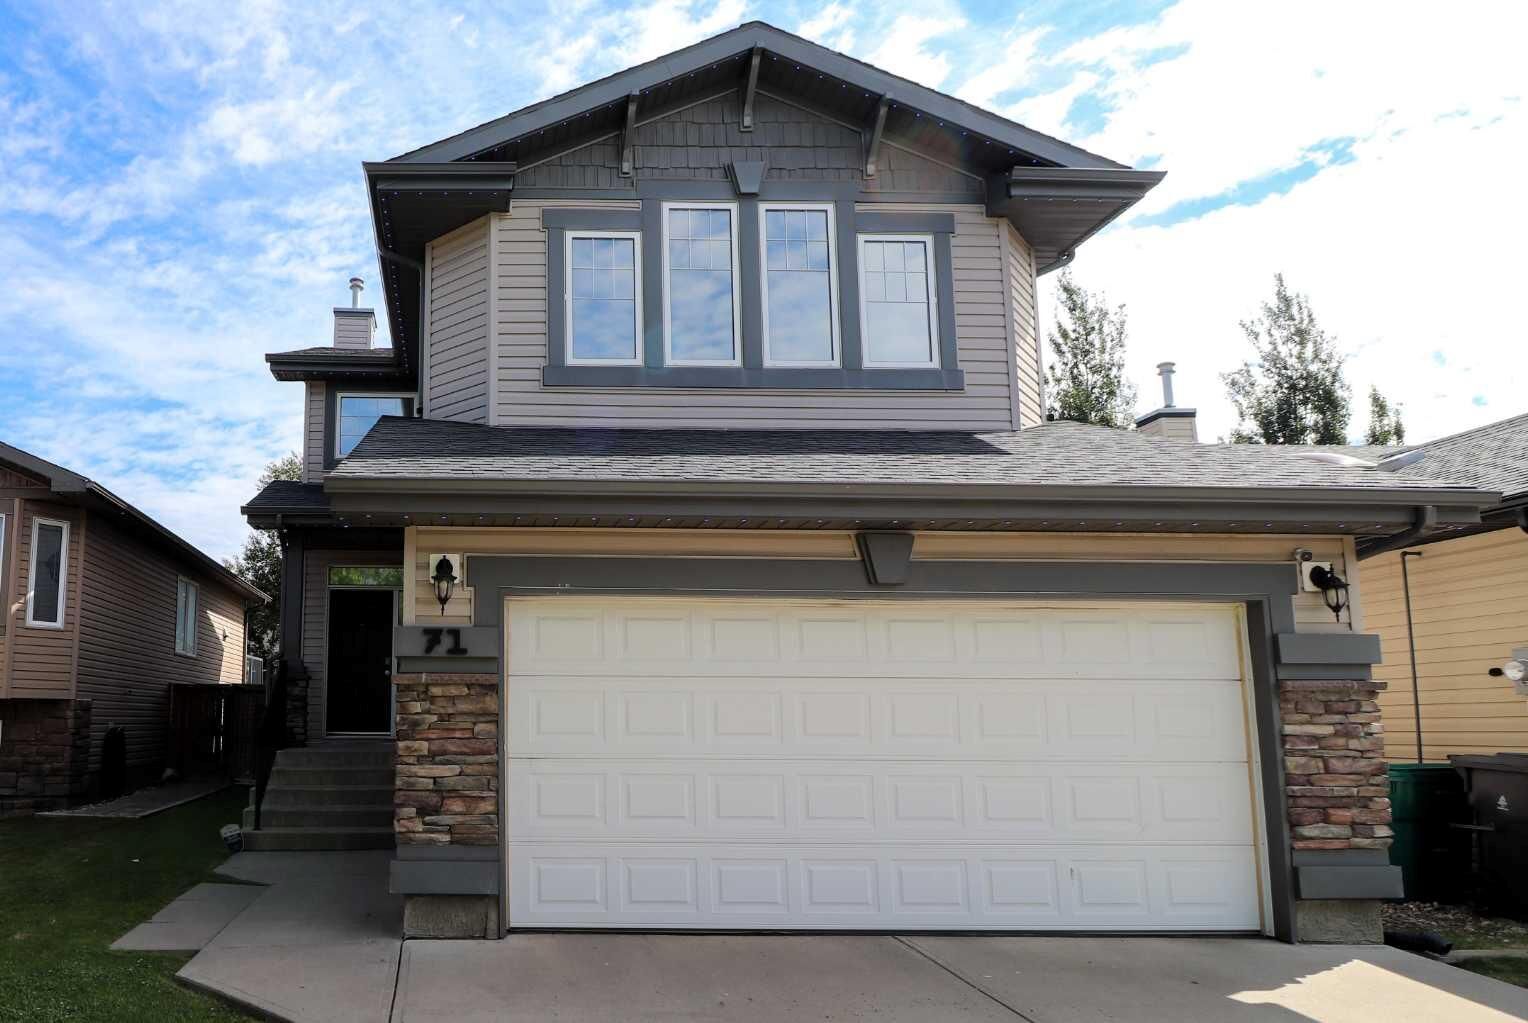
71 Coalbanks Gate W Lethbridge, AB T1J 2A2
Active
$575,000 (CAD)
Description
MLS®:
A2329517
A2329517
Lot Size
4,143 SQFT
4,143 SQFT
Type
Single-Family Home
Single-Family Home
Year Built
2007
2007
Style
2 Storey
2 Storey
County
Lethbridge County
Lethbridge County
Listed By
Rex Alcock, Onyx Realty Ltd.
Source
PILLAR 9 - IDX
Last checked Jul 17 2026 at 4:38 AM GMT+0000
PILLAR 9 - IDX
Last checked Jul 17 2026 at 4:38 AM GMT+0000
Bathroom Details
- Full Bathrooms: 3
- Half Bathroom: 1
Interior Features
- Appliances : See Remarks
- Laundry/Utility Room : Main Level
- Kitchen Island
- No Smoking Home
- Open Floorplan
- Pantry
- Storage
- No Animal Home
- Sump Pump(s)
Subdivision
- Copperwood
Lot Information
- Landscaped
- Lawn
- Rectangular Lot
- Back Yard
- Front Yard
- Level
- Interior Lot
Property Features
- Fireplace: Total Fireplace(s) : 1 Gas
- Foundation: Poured Concrete
Heating and Cooling
- Natural Gas
- Central Air
Basement Information
- Full
Flooring
- Carpet
- Hardwood
Exterior Features
- Roof: Asphalt Shingle
Garage
- Double Garage Attached
Parking
- Off Street
- Parking Space(s) : 4
Stories
- 2
Living Area
- 1,836 sqft
Location
Disclaimer: Data is supplied by Pillar 9™ MLS® System. Pillar 9™ is the owner of the copyright in its MLS® System. Data is deemed reliable but is not guaranteed accurate by Pillar 9™. The trademarks MLS®, Multiple Listing Service® and the associated logos are owned by The Canadian Real Estate Association (CREA) and identify the quality of services provided by real estate professionals who are members of CREA. Used under license.
Data is supplied by Pillar 9™ MLS® System. Pillar 9™ is the owner of the copyright in its MLS® System. Data is deemed reliable but is not guaranteed accurate by Pillar 9™. The trademarks MLS®, Multiple Listing Service® and the associated logos are owned by The Canadian Real Estate Association (CREA) and identify the quality of services provided by real estate professionals who are members of CREA. Used under license.
Data is supplied by Pillar 9™ MLS® System. Pillar 9™ is the owner of the copyright in its MLS® System. Data is deemed reliable but is not guaranteed accurate by Pillar 9™. The trademarks MLS®, Multiple Listing Service® and the associated logos are owned by The Canadian Real Estate Association (CREA) and identify the quality of services provided by real estate professionals who are members of CREA. Used under license.


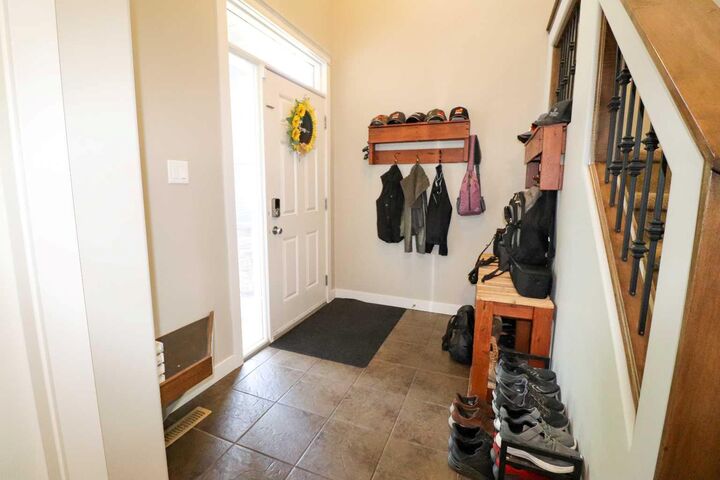
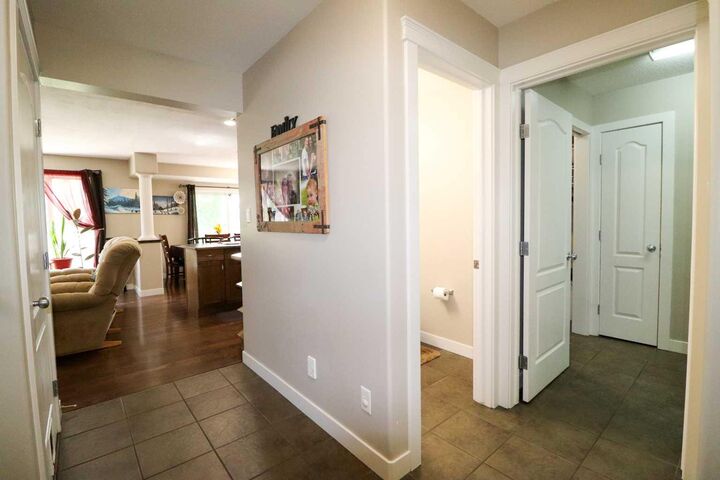
Inside, the main floor is designed for flow and practical living. The back of the house faces East so you get plenty of bright morning light flooding into the comfortable living room and the kitchen. Unloading the car after a big grocery run is a breeze thanks to a walk-through pantry that connects right from the garage. This level also keeps the day-to-day chores out of sight with a main-floor laundry area and a handy two-piece bathroom for guests.
Upstairs is built for a growing family's routine. It features three bedrooms, including a master suite equipped with a five-piece ensuite—complete with double sinks, a soaker tub, and a shower. The kids get two good-sized bedrooms of their own, a full four-piece bathroom, and a bonus room, perfect as a dedicated toy zone, gaming setup, or second TV area. Downstairs, the finished basement adds even more functional space with a large family room for movie nights, a dedicated storage area, a utility room, and a three-piece bathroom. There is also a flexible extra room down here that works perfectly as a quiet home office or a fourth bedroom for a teenager.
The location is tough to beat for parents. You are only half a block away from a local park. Schools are close by and you are just a short drive from shopping and the ATB center.