

Listing Courtesy of: PILLAR 9 - IDX / Listed By: Onyx Realty Ltd.
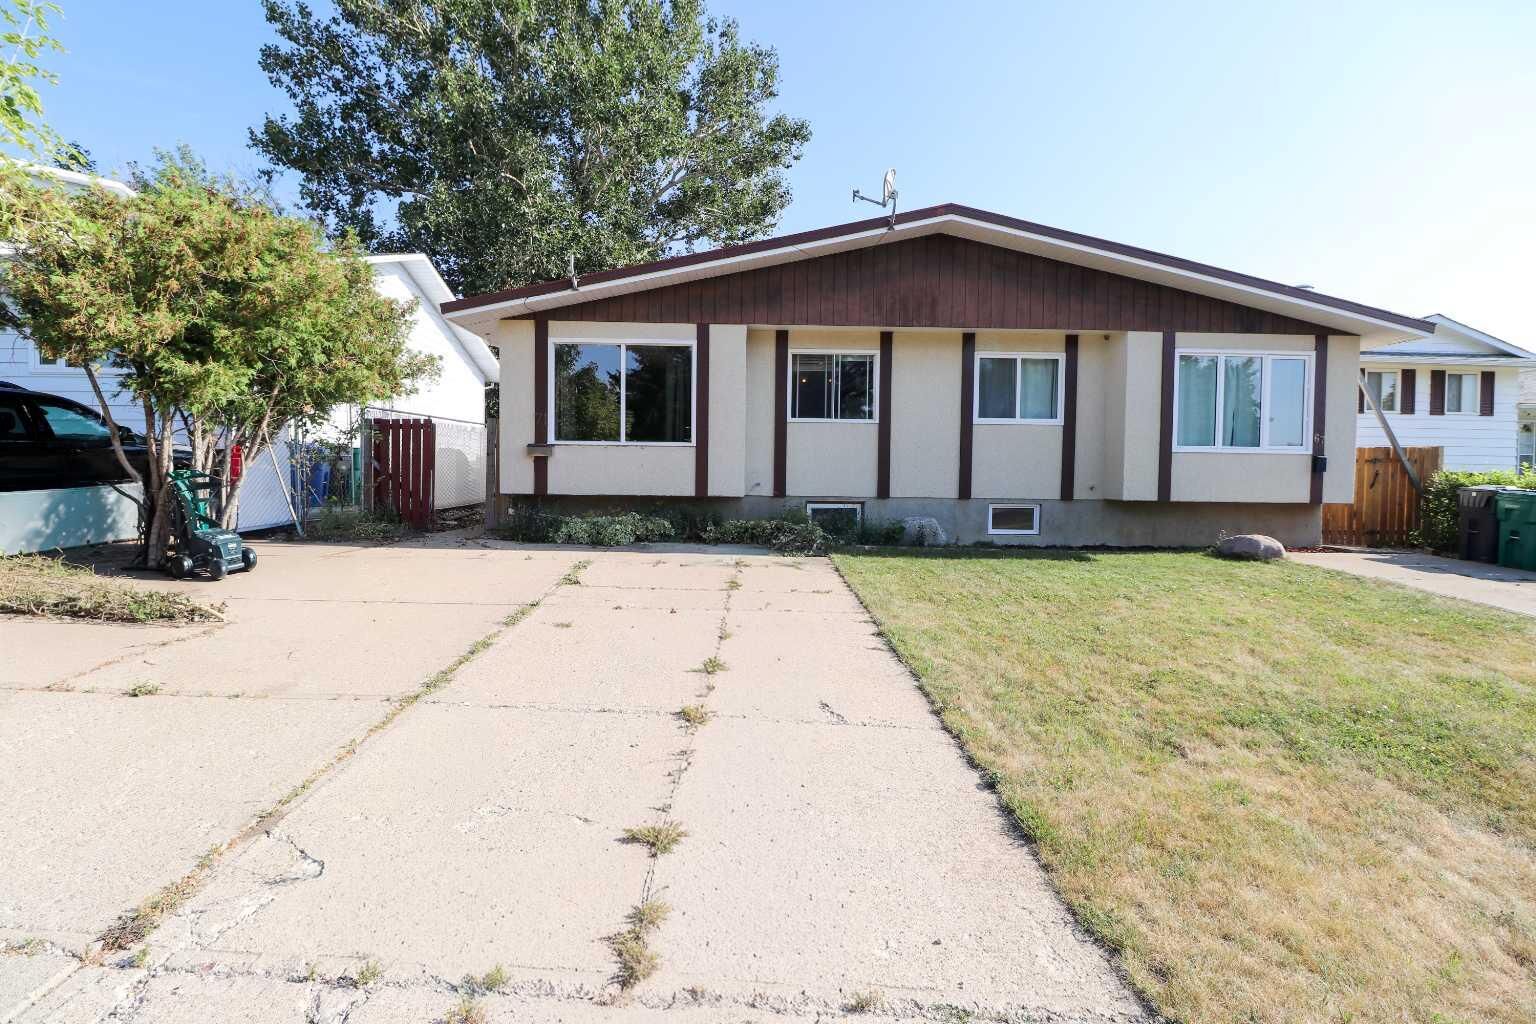
71 Laval Boulevard W Lethbridge, AB T1K 4E1
Active (1 Days)
$231,022 (USD)
Description
MLS®:
A2334874
A2334874
Lot Size
3,752 SQFT
3,752 SQFT
Type
Single-Family Home
Single-Family Home
Year Built
1977
1977
Style
Bi-Level, Attached-Side by Side
Bi-Level, Attached-Side by Side
County
Lethbridge County
Lethbridge County
Listed By
Sheldon Pierson, Onyx Realty Ltd.
Source
PILLAR 9 - IDX
Last checked Aug 6 2026 at 7:43 AM GMT+0000
PILLAR 9 - IDX
Last checked Aug 6 2026 at 7:43 AM GMT+0000
Bathroom Details
- Full Bathrooms: 2
Interior Features
- Appliances : See Remarks
- Laundry/Utility Room : Main Level
- Laundry/Utility Room : Multiple Locations
- Laundry/Utility Room : In Kitchen
- Ceiling Fan(s)
- Laminate Counters
Subdivision
- Varsity Village
Lot Information
- No Neighbours Behind
- Street Lighting
- Rectangular Lot
- Backs on to Park/Green Space
- Few Trees
Property Features
- Fireplace: Total Fireplace(s) : 0
- Foundation: Poured Concrete
Heating and Cooling
- Natural Gas
- Central Air
Basement Information
- Full
Flooring
- Carpet
- Linoleum
Exterior Features
- Roof: Asphalt Shingle
Parking
- Off Street
- Parking Space(s) : 2
Stories
- 2
Living Area
- 825 sqft
Location
Disclaimer: Data is supplied by Pillar 9™ MLS® System. Pillar 9™ is the owner of the copyright in its MLS® System. Data is deemed reliable but is not guaranteed accurate by Pillar 9™. The trademarks MLS®, Multiple Listing Service® and the associated logos are owned by The Canadian Real Estate Association (CREA) and identify the quality of services provided by real estate professionals who are members of CREA. Used under license.
Data is supplied by Pillar 9™ MLS® System. Pillar 9™ is the owner of the copyright in its MLS® System. Data is deemed reliable but is not guaranteed accurate by Pillar 9™. The trademarks MLS®, Multiple Listing Service® and the associated logos are owned by The Canadian Real Estate Association (CREA) and identify the quality of services provided by real estate professionals who are members of CREA. Used under license.
Data is supplied by Pillar 9™ MLS® System. Pillar 9™ is the owner of the copyright in its MLS® System. Data is deemed reliable but is not guaranteed accurate by Pillar 9™. The trademarks MLS®, Multiple Listing Service® and the associated logos are owned by The Canadian Real Estate Association (CREA) and identify the quality of services provided by real estate professionals who are members of CREA. Used under license.


The fully completed summer kitchen in the basement adds tremendous flexibility, making it easy to accommodate extended family, create a mortgage-helper suite, or simply enjoy additional cooking and entertaining space. Both bathrooms are full four-piece layouts, providing convenience and functionality on each level of the home.
Outside, the fully fenced rear yard offers privacy and peace of mind, enhanced by mature tree cover that brings natural shade and a sense of calm. An included storage shed adds practical space for tools, equipment, or seasonal items, rounding out a property that is as functional as it is inviting.
This Laval home blends comfort, potential, and location in a way that makes it an excellent choice for building equity or generating income.