

Listing Courtesy of: PILLAR 9 - IDX / Listed By: Real Broker
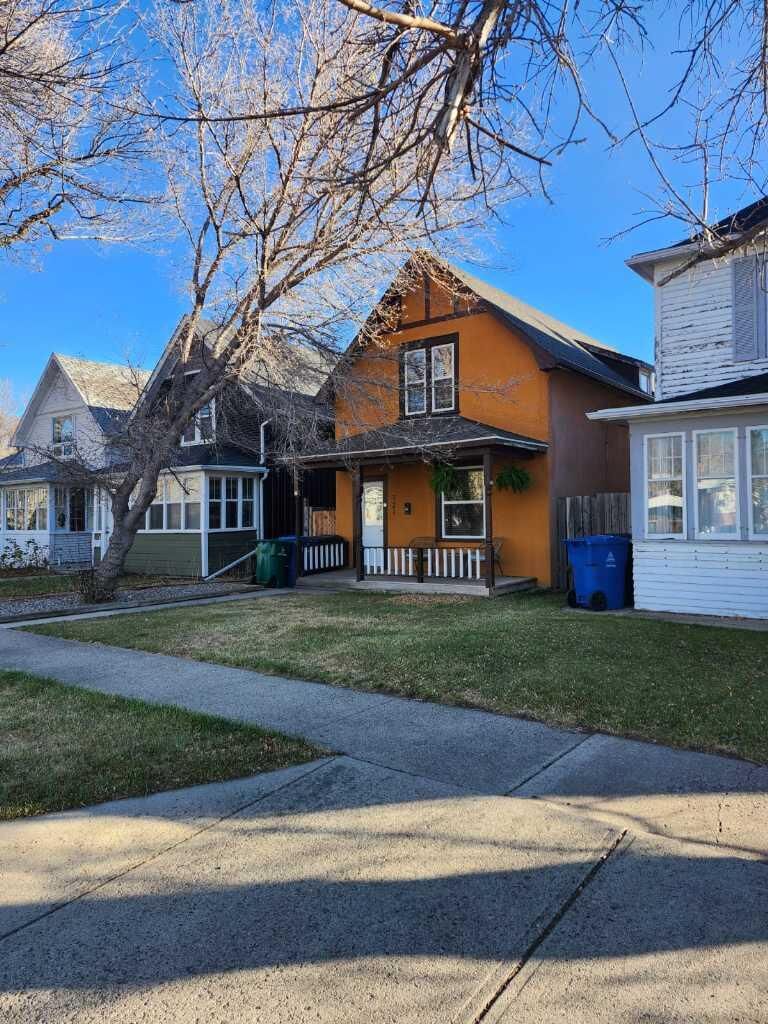
721 6 Street S Lethbridge, AB T1J 2E5
Active
$294,985 (USD)
Description
MLS®:
A2328369
A2328369
Lot Size
3,125 SQFT
3,125 SQFT
Type
Single-Family Home
Single-Family Home
Year Built
1909
1909
Style
2 Storey
2 Storey
County
Lethbridge County
Lethbridge County
Listed By
Tyler Martineau, Real Broker
Source
PILLAR 9 - IDX
Last checked Jul 21 2026 at 9:55 PM GMT+0000
PILLAR 9 - IDX
Last checked Jul 21 2026 at 9:55 PM GMT+0000
Bathroom Details
- Full Bathrooms: 2
Interior Features
- Appliances : See Remarks
- Laundry/Utility Room : Main Level
- Laminate Counters
Subdivision
- London Road
Lot Information
- Landscaped
- Lawn
- Low Maintenance Landscape
- Back Lane
- Back Yard
- Front Yard
Property Features
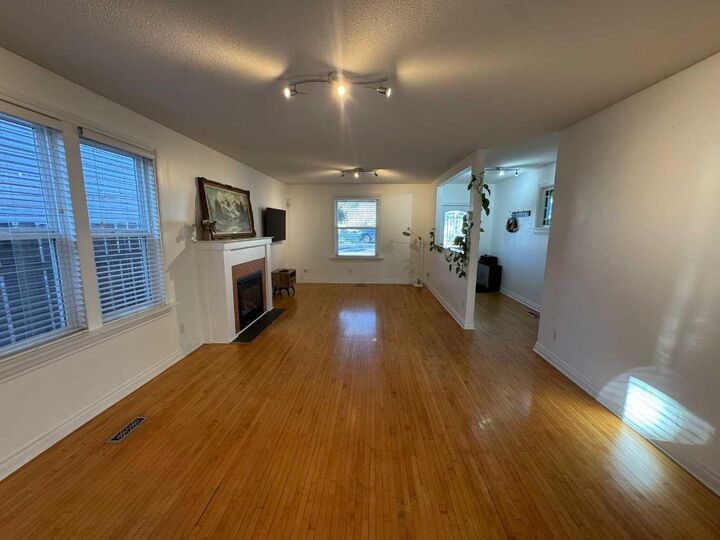
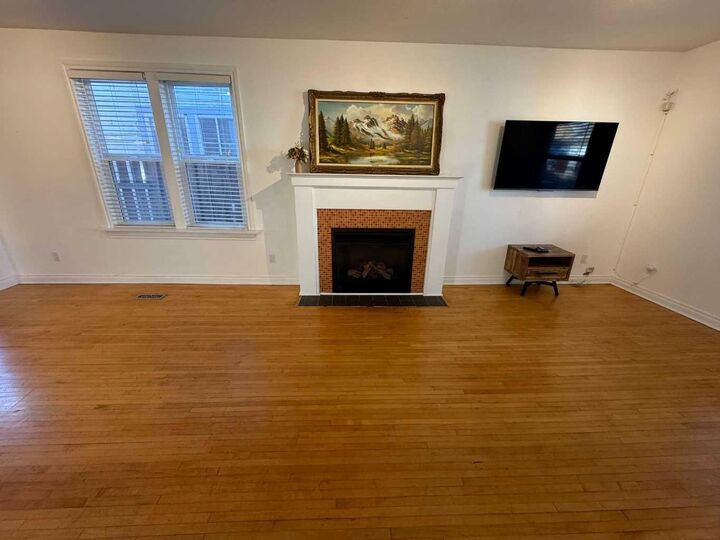
- Fireplace: Total Fireplace(s) : 1 Gas
- Foundation: Poured Concrete
Heating and Cooling
- Forced Air
- None
Basement Information
- Partial
Flooring
- Carpet
- Linoleum
- Laminate
- Hardwood
Exterior Features
- Roof: Asphalt Shingle
Parking
- Off Street
- Parking Space(s) : 2
Stories
- 2
Living Area
- 1,621 sqft
Location
Disclaimer: Data is supplied by Pillar 9™ MLS® System. Pillar 9™ is the owner of the copyright in its MLS® System. Data is deemed reliable but is not guaranteed accurate by Pillar 9™. The trademarks MLS®, Multiple Listing Service® and the associated logos are owned by The Canadian Real Estate Association (CREA) and identify the quality of services provided by real estate professionals who are members of CREA. Used under license.
Data is supplied by Pillar 9™ MLS® System. Pillar 9™ is the owner of the copyright in its MLS® System. Data is deemed reliable but is not guaranteed accurate by Pillar 9™. The trademarks MLS®, Multiple Listing Service® and the associated logos are owned by The Canadian Real Estate Association (CREA) and identify the quality of services provided by real estate professionals who are members of CREA. Used under license.
Data is supplied by Pillar 9™ MLS® System. Pillar 9™ is the owner of the copyright in its MLS® System. Data is deemed reliable but is not guaranteed accurate by Pillar 9™. The trademarks MLS®, Multiple Listing Service® and the associated logos are owned by The Canadian Real Estate Association (CREA) and identify the quality of services provided by real estate professionals who are members of CREA. Used under license.


Welcome to this charming and meticulously maintained home in the highly desirable London Road neighborhood of South Lethbridge. Blending timeless character with modern comfort, this property has been extensively updated over the past decade, including upgrades to the electrical, plumbing, heating systems, kitchen, bathrooms, appliances, and fresh paint throughout.
The functional floor plan offers a spacious primary bedroom on the main level with convenient access to a full 4-piece bathroom, providing an excellent option for single-level living. Upstairs, you'll find three generously sized bedrooms, creating plenty of space for a growing family, guests, or a dedicated home office setup.
The basement features a solid concrete foundation and abundant dry storage space, perfect for keeping seasonal items, hobbies, and household essentials neatly organized.
With all the major improvements already completed, this move-in-ready home offers peace of mind and exceptional value. Vacant and available for immediate possession, it's an outstanding opportunity to enjoy life in one of Lethbridge's most established and sought-after historic communities.