

Listing Courtesy of: PILLAR 9 - IDX / Listed By: Grassroots Realty Group
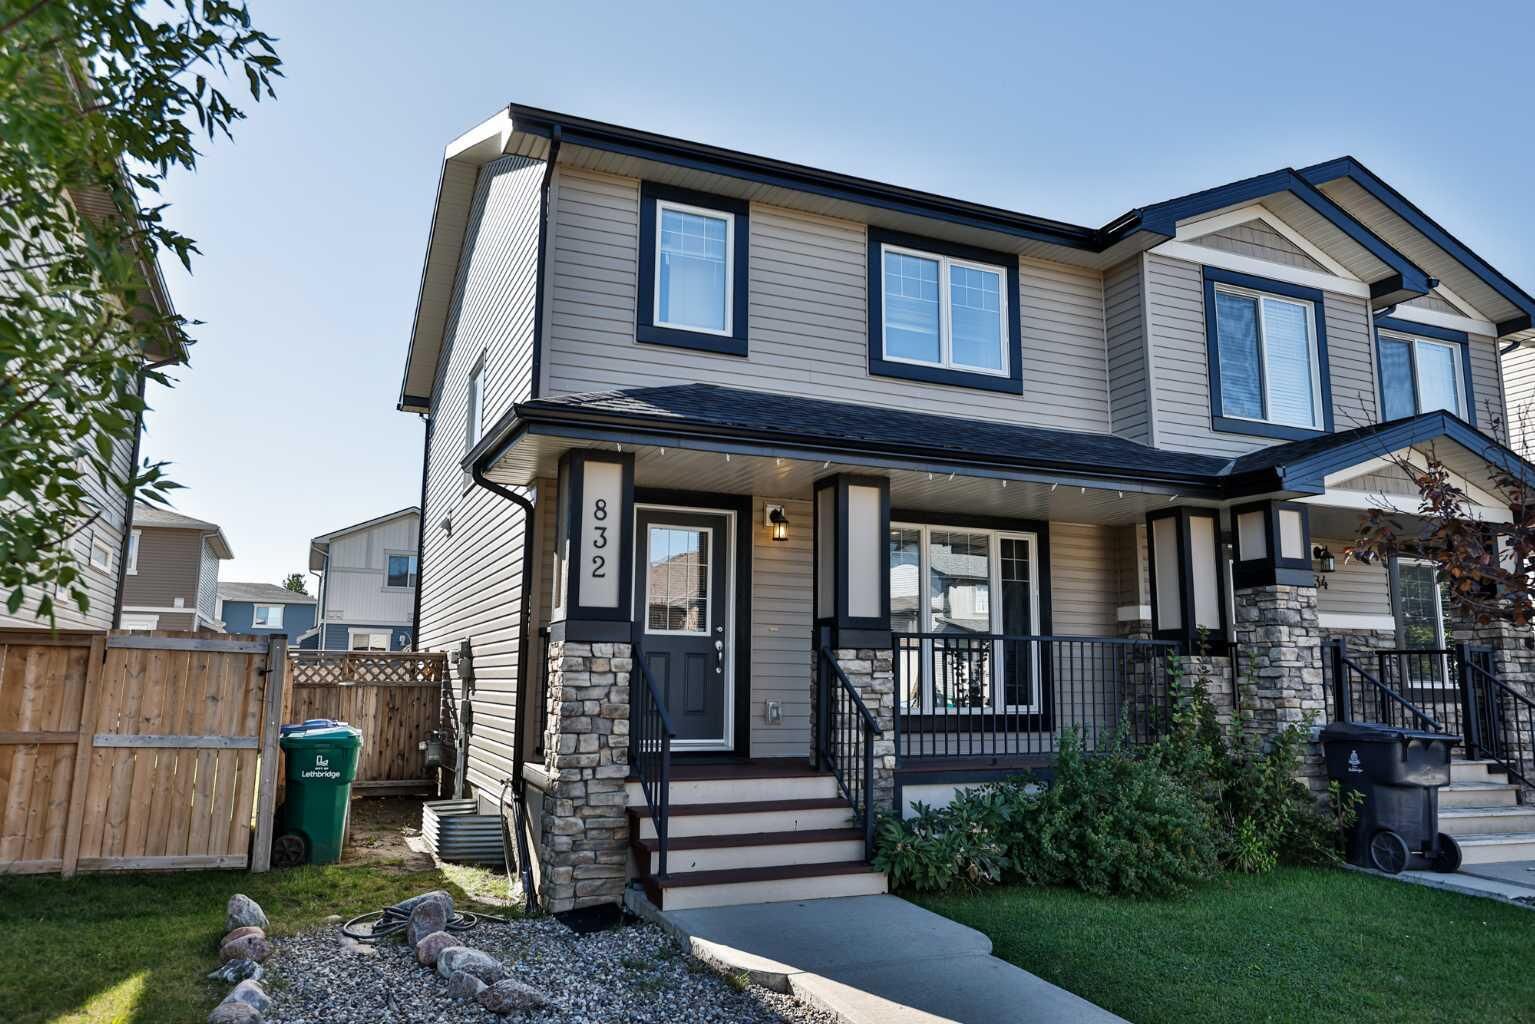
832 Silkstone Close W Lethbridge, AB T1J 5C6
Active (1 Days)
$265,868 (USD)
Description
MLS®:
A2346499
A2346499
Lot Size
2,389 SQFT
2,389 SQFT
Type
Single-Family Home
Single-Family Home
Year Built
2011
2011
Style
2 Storey, Attached-Side by Side
2 Storey, Attached-Side by Side
County
Lethbridge County
Lethbridge County
Listed By
Beth Regier, Grassroots Realty Group
Source
PILLAR 9 - IDX
Last checked Sep 24 2026 at 8:12 PM GMT+0000
PILLAR 9 - IDX
Last checked Sep 24 2026 at 8:12 PM GMT+0000
Bathroom Details
- Full Bathroom: 1
- Half Bathrooms: 2
Interior Features
- Appliances : Refrigerator
- Appliances : Stove(s)
- Appliances : Dishwasher
- Appliances : Dryer
- Appliances : Window Coverings
- Appliances : Washer
- Appliances : Microwave Hood Fan
- Laundry/Utility Room : Lower Level
- Sump Pump(s)
Subdivision
- Copperwood
Lot Information
- Lawn
- Back Lane
- Front Yard
- Other
Property Features
- Fireplace: Total Fireplace(s) : 0
- Foundation: Poured Concrete
Heating and Cooling
- Forced Air
- None
Basement Information
- Full
Flooring
- Carpet
- Laminate
Exterior Features
- Roof: Asphalt Shingle
Parking
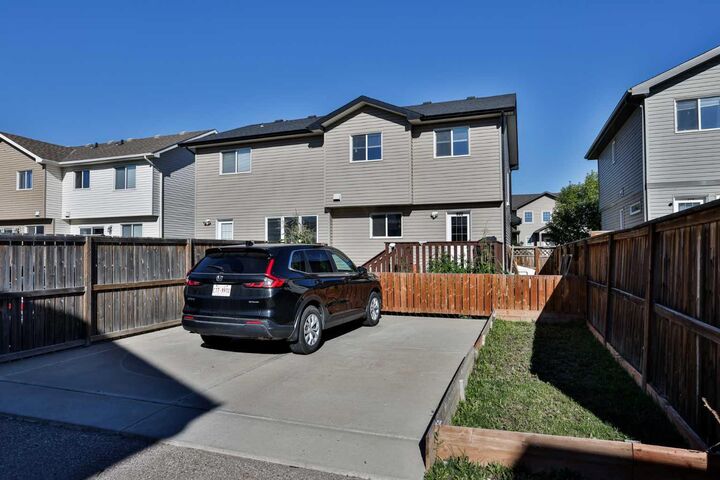
- Parking Pad
- Parking Space(s) : 2
Stories
- 2
Living Area
- 1,140 sqft
Location
Disclaimer: Data is supplied by Pillar 9™ MLS® System. Pillar 9™ is the owner of the copyright in its MLS® System. Data is deemed reliable but is not guaranteed accurate by Pillar 9™. The trademarks MLS®, Multiple Listing Service® and the associated logos are owned by The Canadian Real Estate Association (CREA) and identify the quality of services provided by real estate professionals who are members of CREA. Used under license.
Data is supplied by Pillar 9™ MLS® System. Pillar 9™ is the owner of the copyright in its MLS® System. Data is deemed reliable but is not guaranteed accurate by Pillar 9™. The trademarks MLS®, Multiple Listing Service® and the associated logos are owned by The Canadian Real Estate Association (CREA) and identify the quality of services provided by real estate professionals who are members of CREA. Used under license.
Data is supplied by Pillar 9™ MLS® System. Pillar 9™ is the owner of the copyright in its MLS® System. Data is deemed reliable but is not guaranteed accurate by Pillar 9™. The trademarks MLS®, Multiple Listing Service® and the associated logos are owned by The Canadian Real Estate Association (CREA) and identify the quality of services provided by real estate professionals who are members of CREA. Used under license.


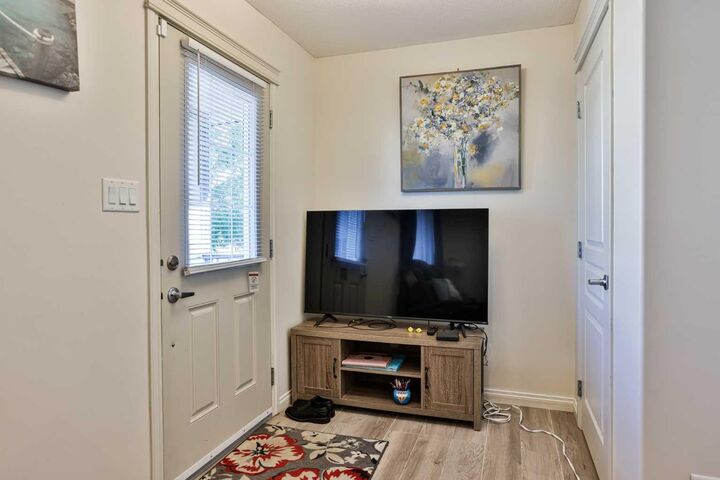
The main floor is open and welcoming, with the kitchen, dining area, and living room flowing together so everything from cozy dinners at home to having friends over feels easy. A 2-piece bathroom and a rear mudroom add everyday convenience, with the backyard just steps away.
Upstairs, you'll find three bedrooms, including a generously sized primary with a full walk-in closet, plus a spacious 4-piece bathroom.
The newly-developed basement is where this home really stretches out. It offers an additional bedroom, a 3-piece bathroom, a dedicated office, lots of extra storage, and a laundry area with washer and dryer.
Outside, the backyard includes a parking pad for easy off-street parking, with plenty of room to create an outdoor space that fits the way you live.
Shopping, restaurants, schools, parks, the Crossings shopping complex, and ATB Centre are all close by, making this Copperwood location as convenient as it is comfortable. This is a West side duplex you won't want to miss.