

Listing Courtesy of: PILLAR 9 - IDX / Listed By: Re/Max Real Estate Lethbridge
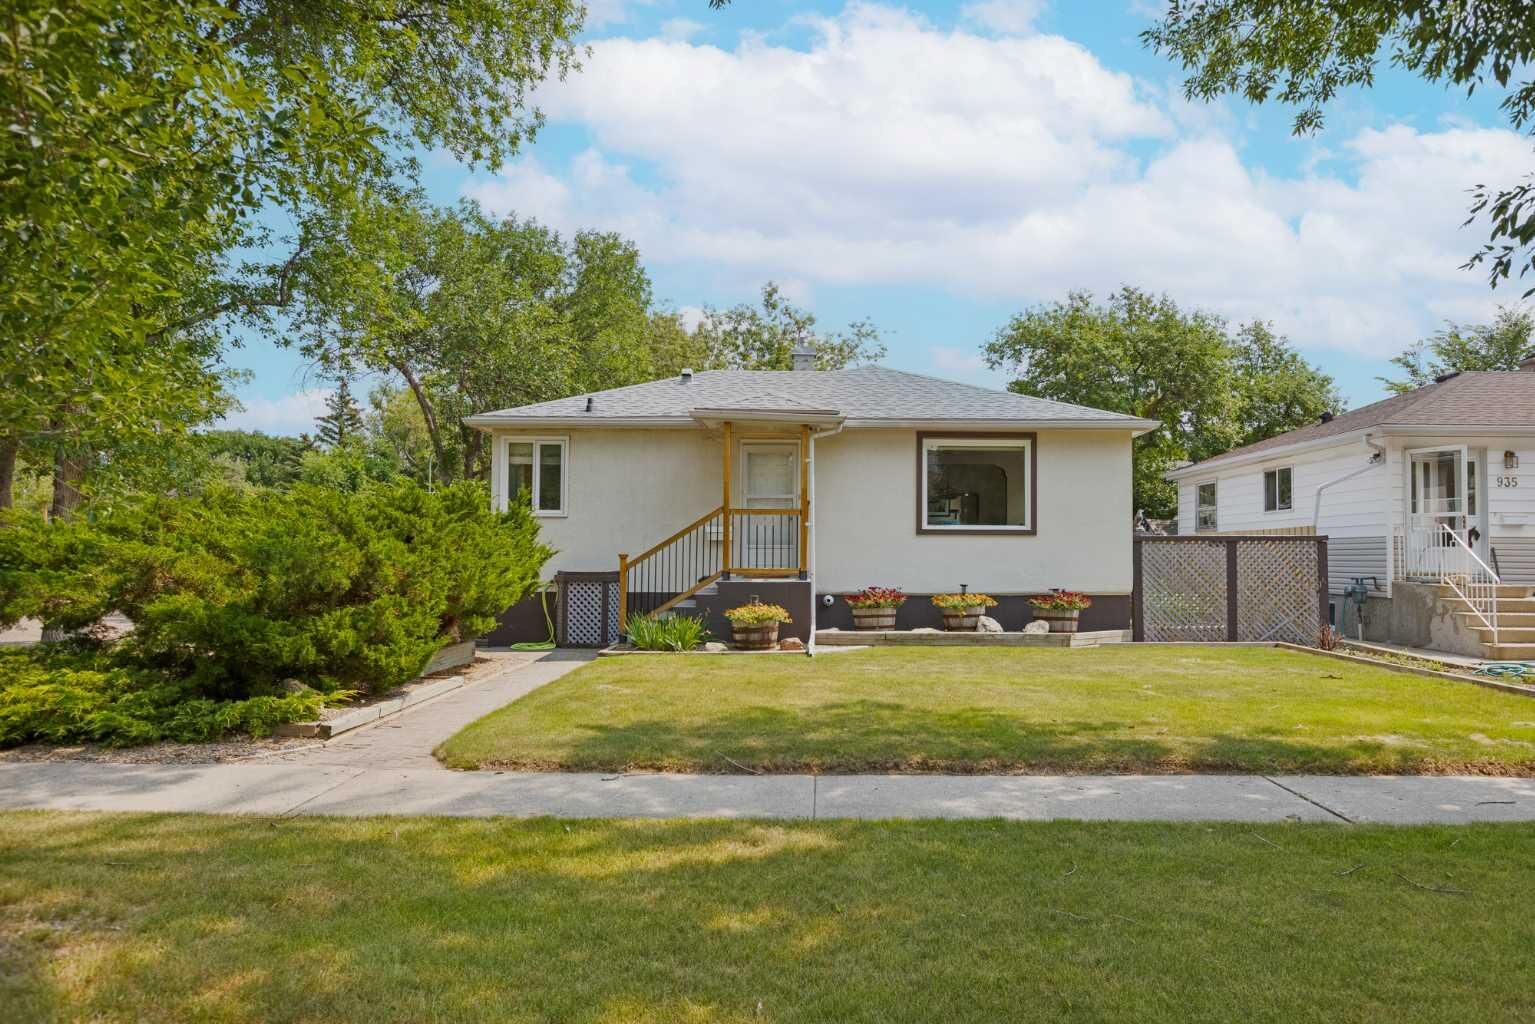
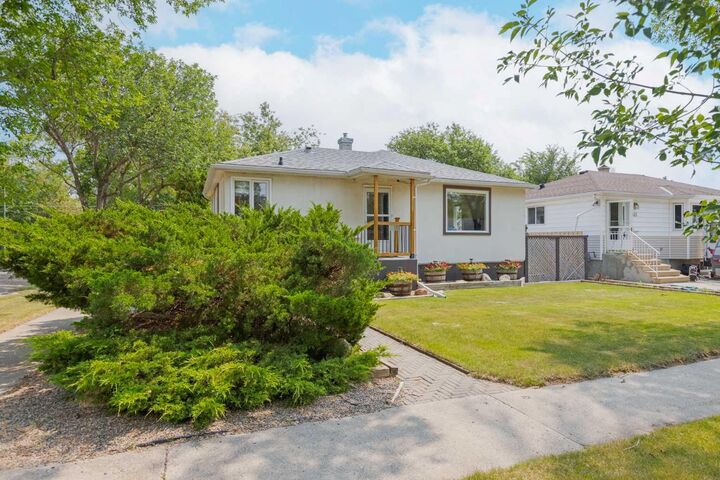
931 20 Street S Lethbridge, AB T1J 3K1
Active
$474,000 (CAD)
Description
MLS®:
A2330845
A2330845
Lot Size
6,487 SQFT
6,487 SQFT
Type
Single-Family Home
Single-Family Home
Year Built
1950
1950
Style
Bungalow
Bungalow
County
Lethbridge County
Lethbridge County
Listed By
Bryce Evans, Re/Max Real Estate Lethbridge
Source
PILLAR 9 - IDX
Last checked Jul 24 2026 at 1:55 AM GMT+0000
PILLAR 9 - IDX
Last checked Jul 24 2026 at 1:55 AM GMT+0000
Bathroom Details
- Full Bathrooms: 2
Interior Features
- Appliances : Refrigerator
- Appliances : Dishwasher
- Appliances : Dryer
- Appliances : Range Hood
- Appliances : Window Coverings
- Laundry/Utility Room : In Basement
- Appliances : Washer
- Appliances : Gas Stove
- Appliances : Water Conditioner
- Laminate Counters
Subdivision
- Victoria Park
Lot Information
- Landscaped
- Back Lane
- Corner Lot
Property Features
- Fireplace: Total Fireplace(s) : 0
- Foundation: Poured Concrete
Heating and Cooling
- Forced Air
- Central Air
Basement Information
- Full
Flooring
- Carpet
- Linoleum
- Hardwood
- Tile
Exterior Features
- Roof: Asphalt Shingle
Garage
- Double Garage Detached
Parking
- Off Street
- Parking Space(s) : 2
Stories
- 1
Living Area
- 1,090 sqft
Location
Disclaimer: Data is supplied by Pillar 9™ MLS® System. Pillar 9™ is the owner of the copyright in its MLS® System. Data is deemed reliable but is not guaranteed accurate by Pillar 9™. The trademarks MLS®, Multiple Listing Service® and the associated logos are owned by The Canadian Real Estate Association (CREA) and identify the quality of services provided by real estate professionals who are members of CREA. Used under license.
Data is supplied by Pillar 9™ MLS® System. Pillar 9™ is the owner of the copyright in its MLS® System. Data is deemed reliable but is not guaranteed accurate by Pillar 9™. The trademarks MLS®, Multiple Listing Service® and the associated logos are owned by The Canadian Real Estate Association (CREA) and identify the quality of services provided by real estate professionals who are members of CREA. Used under license.
Data is supplied by Pillar 9™ MLS® System. Pillar 9™ is the owner of the copyright in its MLS® System. Data is deemed reliable but is not guaranteed accurate by Pillar 9™. The trademarks MLS®, Multiple Listing Service® and the associated logos are owned by The Canadian Real Estate Association (CREA) and identify the quality of services provided by real estate professionals who are members of CREA. Used under license.


Down the hall, you'll find the primary bedroom, a second bedroom, and a full bathroom. The fully developed basement provides exceptional flexibility with a large multipurpose room that's ideal as a sewing or craft room, home gym, or could easily be converted into an additional bedroom. The lower level also includes a cozy office nook, a possible third bedroom with built-in shelving, a laundry area, and plenty of storage space.
Situated on a desirable corner lot, the property features a beautiful spacious backyard complete with a deck, patio, and double detached garage—perfect for the greenthumb, relaxing or entertaining. Conveniently located just a few blocks from the hospital, Henderson Lake, and the many shopping, dining, and services along Mayor Magrath Drive, this home offers comfort, convenience, and outstanding potential.