

Listing Courtesy of:  CREA / Listed By: Century 21 Drive
 CREA / Listed By: Century 21 Drive
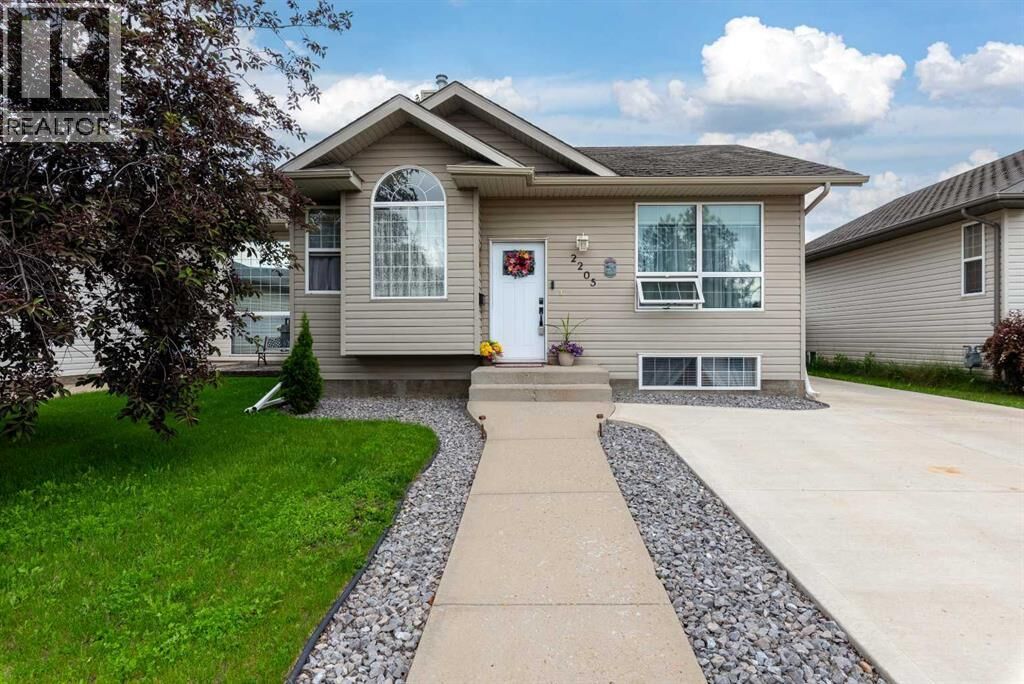
 2205 51 Avenue Lloydminster, AB T9V 3H4
Active
$339,000 (CAD)
MLS®:
A2327539
A2327539
Taxes
$2,825(2026)
$2,825(2026)
Lot Size
5,590 SQFT
5,590 SQFT
Type
Single-Family Home
Single-Family Home
Year Built
2003
2003
Style
Bungalow
Bungalow
County
Vermilion River County No. 24
Vermilion River County No. 24
Listed By
Ryan Topley, Century 21 Drive
Source
CREA
Last checked Jul 11 2026 at 3:25 AM GMT+0000
CREA
Last checked Jul 11 2026 at 3:25 AM GMT+0000
Bathroom Details
- Full Bathrooms: 2
Interior Features
- Refrigerator
- Dishwasher
- Stove
- Washer & Dryer
- Window Coverings
- Microwave Range Hood Combo
Subdivision
- College Park
Property Features
- Fireplace: Total: 1
- Foundation: Wood
Heating and Cooling
- Forced Air
- Other
- Natural Gas
- None
Basement Information
- Finished
- Full
Flooring
- Laminate
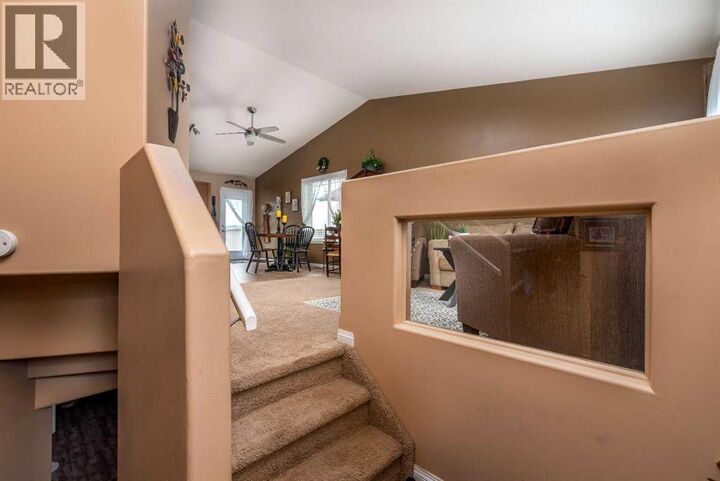
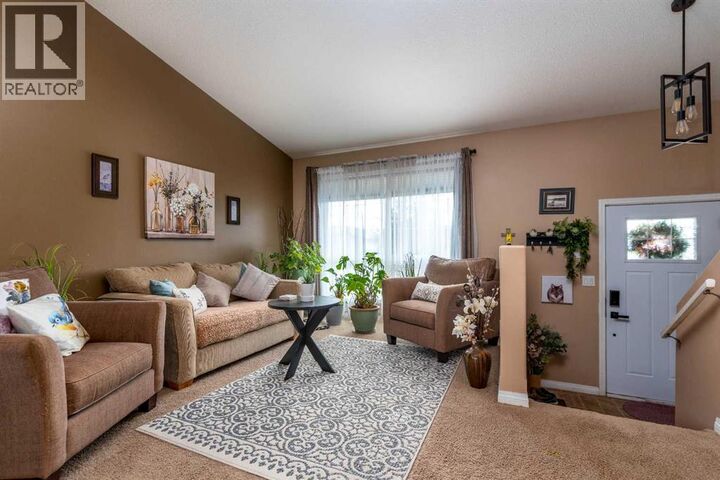
- Carpeted
- Linoleum
- Tile
Exterior Features
- Vinyl Siding
Parking
- Total: 2
- Rv
- Concrete
Stories
- 1
Living Area
- 911 sqft
Location
Disclaimer: The trademarks REALTOR®, REALTORS®, and the REALTOR® logo are controlled
by The Canadian Real Estate Association (CREA) and identify real estate professionals who are members of CREA. Listing Data Last Updated: 7/10/26 20:25
The trademarks REALTOR®, REALTORS®, and the REALTOR® logo are controlledby The Canadian Real Estate Association (CREA) and identify real estate professionals who are members of CREA. Listing Data Last Updated: 7/10/26 20:25


Description