

Listing Courtesy of: PILLAR 9 - IDX / Listed By: Coldwell Banker City Side Realty
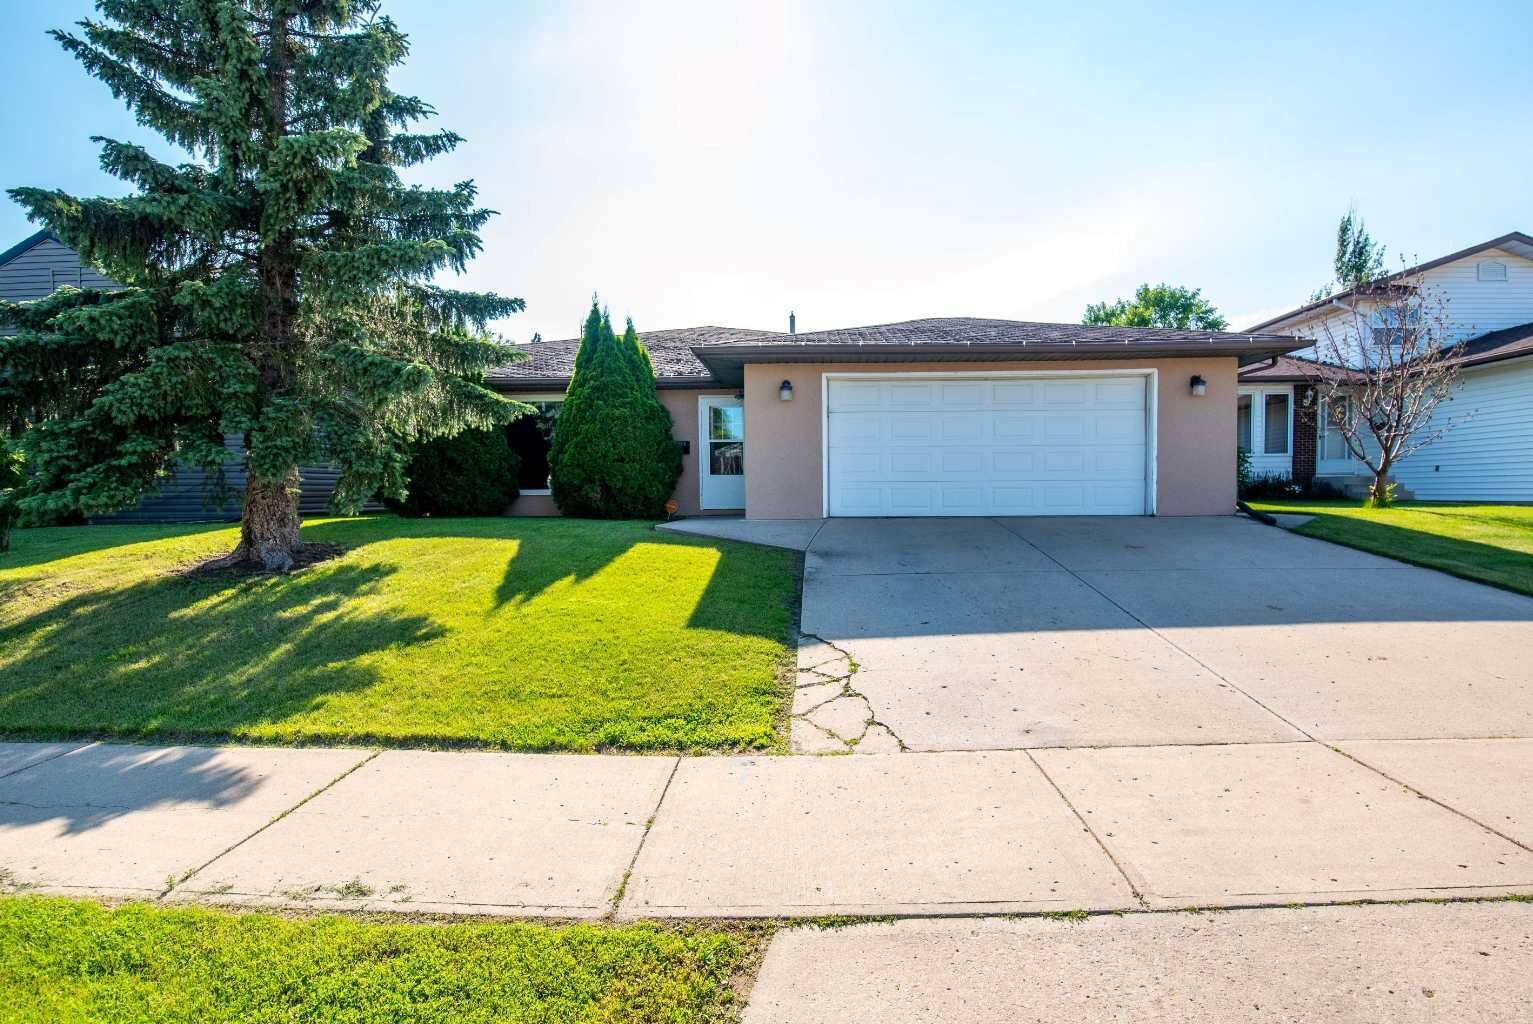
2604 57 A Avenue Lloydminster, AB T9V 2M4
Active
$364,900 (CAD)
Description
MLS®:
A2330277
A2330277
Lot Size
6,189 SQFT
6,189 SQFT
Type
Single-Family Home
Single-Family Home
Year Built
1986
1986
Style
Modified Bi-Level
Modified Bi-Level
County
Vermilion River County No. 24
Vermilion River County No. 24
Listed By
Brandon King, Coldwell Banker City Side Realty
Source
PILLAR 9 - IDX
Last checked Jul 18 2026 at 4:58 AM GMT+0000
PILLAR 9 - IDX
Last checked Jul 18 2026 at 4:58 AM GMT+0000
Bathroom Details
- Full Bathrooms: 2
- Half Bathroom: 1
Interior Features
- Appliances : Refrigerator
- Appliances : Dishwasher
- Appliances : Electric Stove
- Appliances : Dryer
- Laundry/Utility Room : In Basement
- Appliances : Washer
- See Remarks
Subdivision
- Steele Heights
Lot Information
- Private
- Lawn
- Back Yard
Property Features
- Fireplace: Wood Burning Stove
- Fireplace: Total Fireplace(s) : 1 Basement
- Foundation: Wood
Heating and Cooling
- Boiler
- None
Basement Information
- Full
Flooring
- Ceramic Tile
- Hardwood
Exterior Features
- Roof: Asphalt Shingle
Garage
- Double Garage Attached
Parking
- Parking Space(s) : 2
Stories
- 2
Living Area
- 1,224 sqft
Location
Disclaimer: Data is supplied by Pillar 9™ MLS® System. Pillar 9™ is the owner of the copyright in its MLS® System. Data is deemed reliable but is not guaranteed accurate by Pillar 9™. The trademarks MLS®, Multiple Listing Service® and the associated logos are owned by The Canadian Real Estate Association (CREA) and identify the quality of services provided by real estate professionals who are members of CREA. Used under license.
Data is supplied by Pillar 9™ MLS® System. Pillar 9™ is the owner of the copyright in its MLS® System. Data is deemed reliable but is not guaranteed accurate by Pillar 9™. The trademarks MLS®, Multiple Listing Service® and the associated logos are owned by The Canadian Real Estate Association (CREA) and identify the quality of services provided by real estate professionals who are members of CREA. Used under license.
Data is supplied by Pillar 9™ MLS® System. Pillar 9™ is the owner of the copyright in its MLS® System. Data is deemed reliable but is not guaranteed accurate by Pillar 9™. The trademarks MLS®, Multiple Listing Service® and the associated logos are owned by The Canadian Real Estate Association (CREA) and identify the quality of services provided by real estate professionals who are members of CREA. Used under license.


With five well-sized bedrooms and two-and-a-half bathrooms, there's plenty of space for everyone. The lower level offers additional living space that's perfect for a recreation room, home office, or guest accommodations.
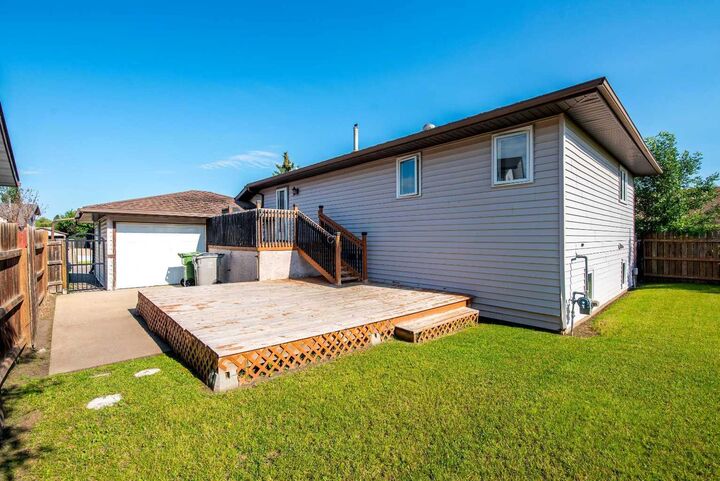
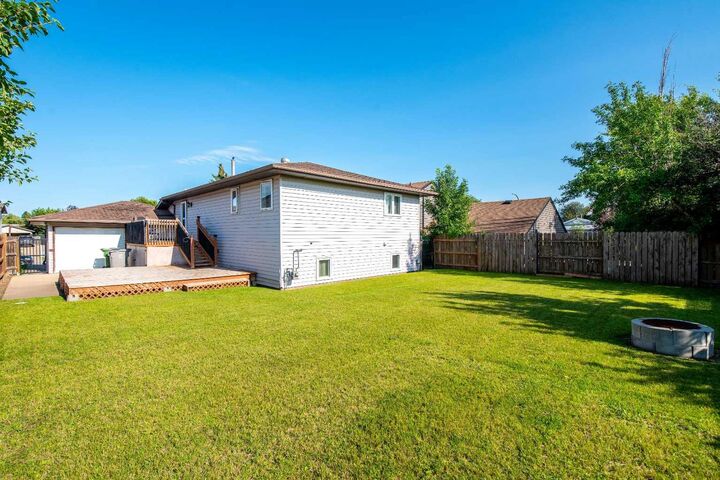
Step outside to enjoy the expansive backyard, offering endless possibilities for kids, pets, gardening, or summer entertaining. A standout feature is the heated double detached garage complete with a convenient drive-through door, providing easy access to the backyard—ideal for storing trailers, recreational vehicles, or creating the ultimate workshop space.
Located in a sought-after neighbourhood close to schools, parks, and everyday amenities, this property combines space, practicality, and a fantastic location. Don't miss your opportunity to make this versatile family home your own!