

Listing Courtesy of: PILLAR 9 - IDX / Listed By: Re/Max Of Lloydminster
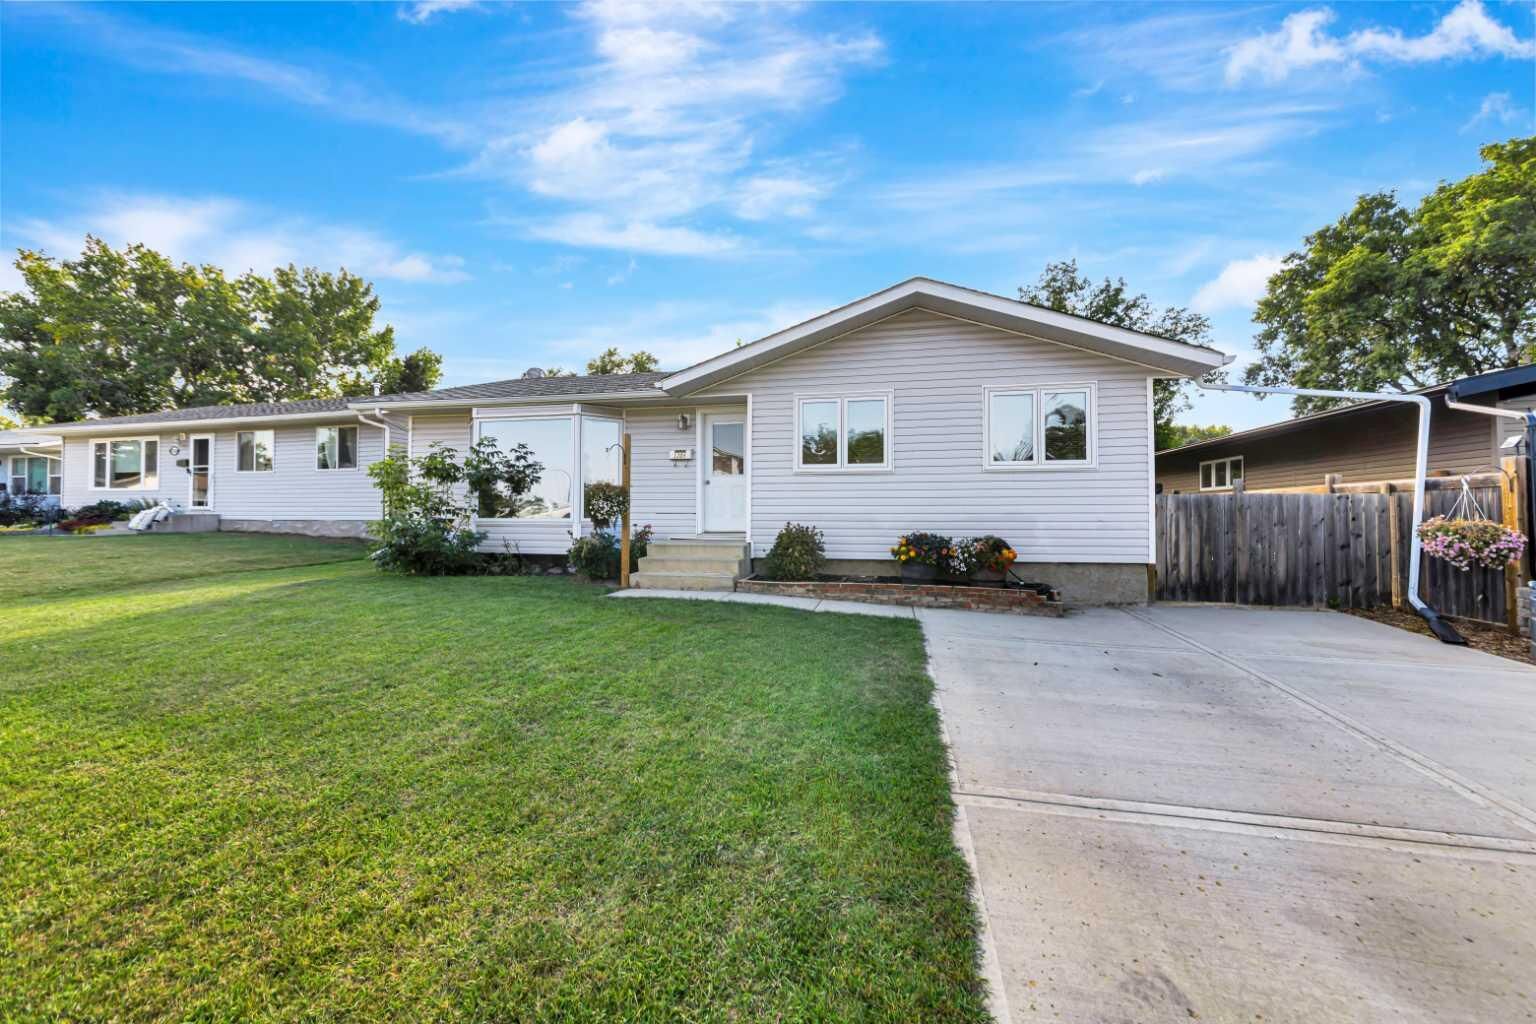
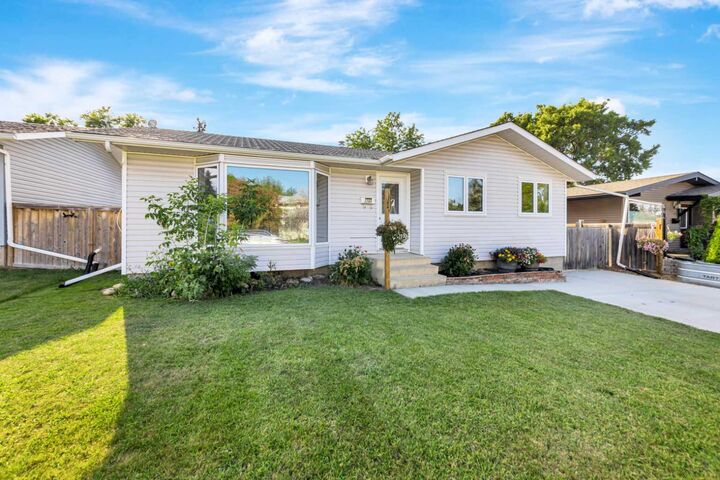
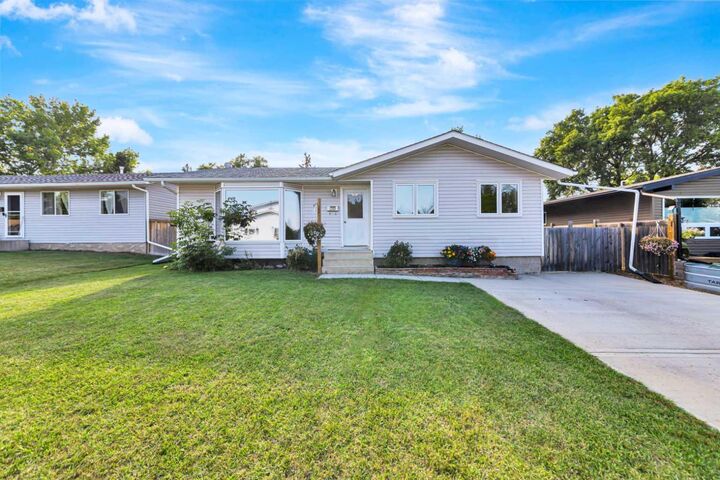
3208 54 Avenue Lloydminster, AB T9V 1H2
Active
$223,590 (USD)
Description
MLS®:
A2339838
A2339838
Lot Size
6,480 SQFT
6,480 SQFT
Type
Single-Family Home
Single-Family Home
Year Built
1974
1974
Style
Bungalow
Bungalow
County
Vermilion River County No. 24
Vermilion River County No. 24
Listed By
Wade Graham, Re/Max Of Lloydminster
Source
PILLAR 9 - IDX
Last checked Aug 26 2026 at 1:10 AM GMT+0000
PILLAR 9 - IDX
Last checked Aug 26 2026 at 1:10 AM GMT+0000
Bathroom Details
- Full Bathrooms: 2
Interior Features
- Appliances : Refrigerator
- Appliances : Stove(s)
- Appliances : Dishwasher
- Appliances : Dryer
- Appliances : Washer
- Appliances : Microwave Hood Fan
- Open Floorplan
Subdivision
- Steele Heights
Lot Information
- Treed
- Lawn
- Rectangular Lot
Property Features
- Fireplace: Total Fireplace(s) : 0
- Foundation: Poured Concrete
Heating and Cooling
- Natural Gas
- None
Basement Information
- Other
Flooring
- Carpet
- Linoleum
- Laminate
Exterior Features
- Roof: Asphalt Shingle
Parking
- None
- Parking Space(s) : 2
Stories
- 1
Living Area
- 1,168 sqft
Location
Disclaimer: Data is supplied by Pillar 9™ MLS® System. Pillar 9™ is the owner of the copyright in its MLS® System. Data is deemed reliable but is not guaranteed accurate by Pillar 9™. The trademarks MLS®, Multiple Listing Service® and the associated logos are owned by The Canadian Real Estate Association (CREA) and identify the quality of services provided by real estate professionals who are members of CREA. Used under license.
Data is supplied by Pillar 9™ MLS® System. Pillar 9™ is the owner of the copyright in its MLS® System. Data is deemed reliable but is not guaranteed accurate by Pillar 9™. The trademarks MLS®, Multiple Listing Service® and the associated logos are owned by The Canadian Real Estate Association (CREA) and identify the quality of services provided by real estate professionals who are members of CREA. Used under license.
Data is supplied by Pillar 9™ MLS® System. Pillar 9™ is the owner of the copyright in its MLS® System. Data is deemed reliable but is not guaranteed accurate by Pillar 9™. The trademarks MLS®, Multiple Listing Service® and the associated logos are owned by The Canadian Real Estate Association (CREA) and identify the quality of services provided by real estate professionals who are members of CREA. Used under license.


Inside, the main floor has an open, easy-flowing layout with a hickory kitchen that adds plenty of warmth and character. The cabinetry extends beyond the kitchen with a built-in sitting bench and china cabinet, adding both useful storage and a nice custom touch. There are three bedrooms on the main floor, including one with direct access to the backyard and deck that could work equally well as a home office. The main bathroom has also been updated.
Downstairs gives you even more usable space with two additional bedrooms, a large family room, a bathroom, and an oversized laundry and storage area. There is plenty of room here for everything that tends to accumulate with a busy household.
Outside is one of the property's real highlights. The large backyard is sheltered and offers plenty of room for kids, pets, gardening, or simply enjoying some privacy outdoors. With a quiet neighbourhood, nearby park and playground, five bedrooms, and plenty of storage, this is a practical home with the space and functionality to work well for a growing family.