4019 58 Avenue Close Lloydminster, AB T9V 2P6
Listing Courtesy of:  CREA / Listed By: eXp Realty (lloyd)

  4019 58 Avenue Close Lloydminster, AB T9V 2P6

Active (1 Days)
$315,355 (USD)
5
BED
3
BATH
1,869
SQFT

Description

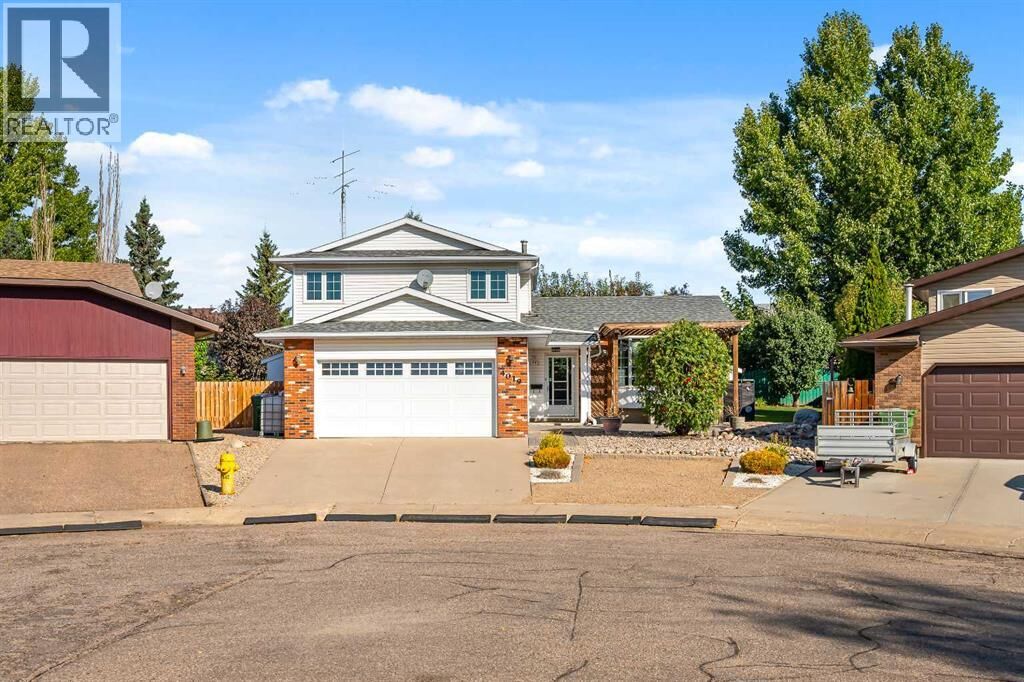
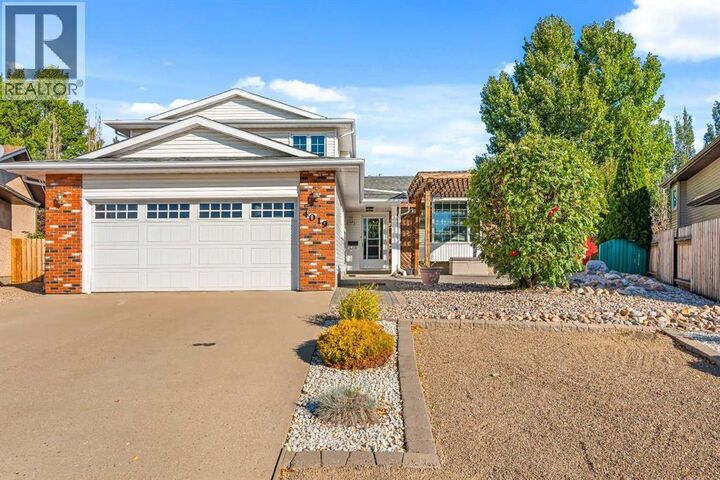
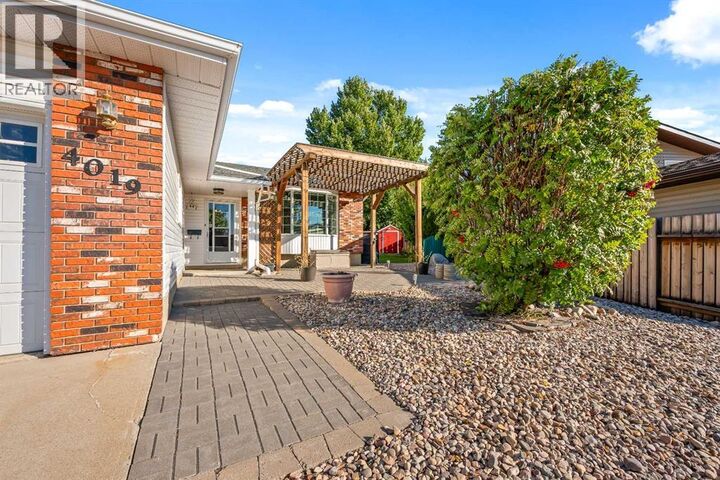
This impressive 4-level split offers over 1,800 sq. ft. of above ground living space and a developed basement. The 5 bedrooms (4 above grade), 2.5 bathrooms, and the 24' x 21' double attached garage make this a desirable family home. Located on a quiet cul-de-sac in the subdivision of Southridge, this home is close to the Lloydminster Comprehensive High School and Rotary Park plus it offers quick access to HWY 16, providing the perfect balance of quiet family-friendly living and convenience. Step inside to discover an abundance of natural light that fills the spacious front living room through a large bay window. The main level flows into the dining area and the well-designed kitchen that features plenty of cupboard and counter space and a convenient view overlooking the family room below. This family room is at ground level and offers direct access to the back patio for easy indoor-outdoor living. Also on this lower main level, you'll find a generous a 2-pc powder room, laundry, a well-sized bedroom and convenient access to the double attached garage. The upper level is home to a spacious primary bedroom complete with a 3-piece ensuite and large soaker tub, along with two additional bedrooms and a full bathroom. The basement adds even more versatile living space with a large recreation room, the fifth bedroom, utility room and storage. Outside, the pie shaped yard is partially fenced for your privacy and boasts lots of room and a rain water storage system, great for watering the flowers, shrubs and trees. The front yard has a large patio which is a great place to sit and enjoy the evening with family or to have the neighbors over for a visit. The sellers have owned the home for many years and have made many improvements which include; PVC windows, furnace, shingles, heated floor in the family room, addition of a 3rd front parking space, and improved the basement concrete floor to a insulated reinforced poly block making that lower level much warmer. Two other it ems to note: One garage bay is 23 ft deep and the basement bedroom window meets (and exceeds) modern egress standards. Call to view. (id:41440)

MLS®:
A2347682
Taxes
$3,585(2026)
Lot Size
7,435 SQFT
Type
Single-Family Home
Year Built
1987
Style
4 Level
County
Vermilion River County No. 24

Listed By

Louis De Kock, eXp Realty (lloyd)
Source
CREA
Last checked Sep 24 2026 at 2:20 PM GMT+0000
Bathroom Details
  • Full Bathrooms: 2
  • Partial Bathroom: 1
Interior Features
  • Washer
  • Refrigerator
  • Dishwasher
  • Stove
  • Dryer
  • Window Coverings
  • Microwave Range Hood Combo
Subdivision
  • Southridge
Lot Information
  • Cul-De-Sac
Property Features
  • Foundation: Poured Concrete
Heating and Cooling
  • In Floor Heating
  • Forced Air
  • Natural Gas
  • None
Basement Information
  • Finished
  • Full
Flooring
  • Laminate
  • Hardwood
  • Carpeted
  • Tile
Exterior Features
  • Vinyl Siding
  • Brick
Parking
  • Total: 5
  • Attached Garage
Living Area
  • 1,869 sqft
Location
   
Calculate drive times to this property
 
Powered by INRIX® Drive Time

Powered by Walk Score®
Disclaimer: REALTOR.CA The trademarks REALTOR®, REALTORS®, and the REALTOR® logo are controlled
by The Canadian Real Estate Association (CREA) and identify real estate professionals who are members of CREA. Listing Data Last Updated: 9/24/26 07:20

