

Listing Courtesy of: PILLAR 9 - IDX / Listed By: Re/Max Of Lloydminster
4210 74 Avenue Lloydminster, AB T9V 3H7
Active (1 Days)
$387,366 (USD)
Description
MLS®:
A2352058
A2352058
Lot Size
9,515 SQFT
9,515 SQFT
Type
Single-Family Home
Single-Family Home
Year Built
2010
2010
Style
Modified Bi-Level
Modified Bi-Level
County
Vermilion River County No. 24
Vermilion River County No. 24
Listed By
Wade Graham, Re/Max Of Lloydminster
Source
PILLAR 9 - IDX
Last checked Oct 16 2026 at 1:45 AM GMT+0000
PILLAR 9 - IDX
Last checked Oct 16 2026 at 1:45 AM GMT+0000
Bathroom Details
- Full Bathrooms: 3
Interior Features
- Appliances : Refrigerator
- Appliances : Stove(s)
- Appliances : Dishwasher
- Appliances : Dryer
- Appliances : Garage Control(s)
- Laundry/Utility Room : Laundry Room
- Appliances : Washer
- Appliances : Microwave Hood Fan
- High Ceilings
- Kitchen Island
- Open Floorplan
Subdivision
- Parkview Estates
Lot Information
- Treed
- Lawn
Property Features
- Fireplace: Gas
- Fireplace: Total Fireplace(s) : 1 Basement
- Foundation: Wood
Heating and Cooling
- Natural Gas
- None
Basement Information
- Full
Flooring
- Carpet
- Linoleum
- Hardwood
- Tile
Exterior Features
- Roof: Asphalt Shingle
Garage
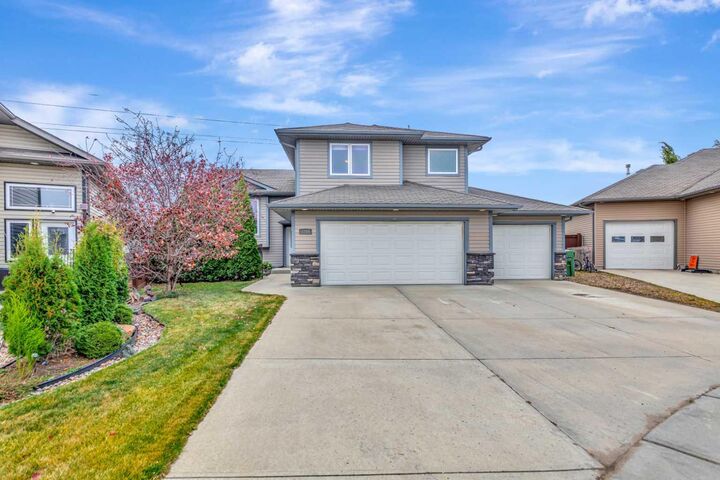
- Triple Garage Attached
Parking
- Parking Space(s) : 6
Stories
- 2
Living Area
- 1,598 sqft
Location
Disclaimer: Data is supplied by Pillar 9™ MLS® System. Pillar 9™ is the owner of the copyright in its MLS® System. Data is deemed reliable but is not guaranteed accurate by Pillar 9™. The trademarks MLS®, Multiple Listing Service® and the associated logos are owned by The Canadian Real Estate Association (CREA) and identify the quality of services provided by real estate professionals who are members of CREA. Used under license.
Data is supplied by Pillar 9™ MLS® System. Pillar 9™ is the owner of the copyright in its MLS® System. Data is deemed reliable but is not guaranteed accurate by Pillar 9™. The trademarks MLS®, Multiple Listing Service® and the associated logos are owned by The Canadian Real Estate Association (CREA) and identify the quality of services provided by real estate professionals who are members of CREA. Used under license.
Data is supplied by Pillar 9™ MLS® System. Pillar 9™ is the owner of the copyright in its MLS® System. Data is deemed reliable but is not guaranteed accurate by Pillar 9™. The trademarks MLS®, Multiple Listing Service® and the associated logos are owned by The Canadian Real Estate Association (CREA) and identify the quality of services provided by real estate professionals who are members of CREA. Used under license.


The main floor features a spacious, open layout with a beautiful kitchen complete with knotty alder cabinetry, a large two-tier island, and a corner pantry. There's plenty of room for family gatherings, and the upgraded railings add a nice finishing touch. The primary bedroom is exceptionally spacious, featuring a large walk-in closet and an impressive ensuite with a tiled glass shower and jetted tub. The other two main floor bedrooms are also generously sized at approximately 12' x 14', something you don't find in every home.
Downstairs, the fully finished basement provides even more living space with a comfortable family room featuring a fireplace, two additional bedrooms, and a full bathroom. It's a great setup for larger families or anyone needing extra room.
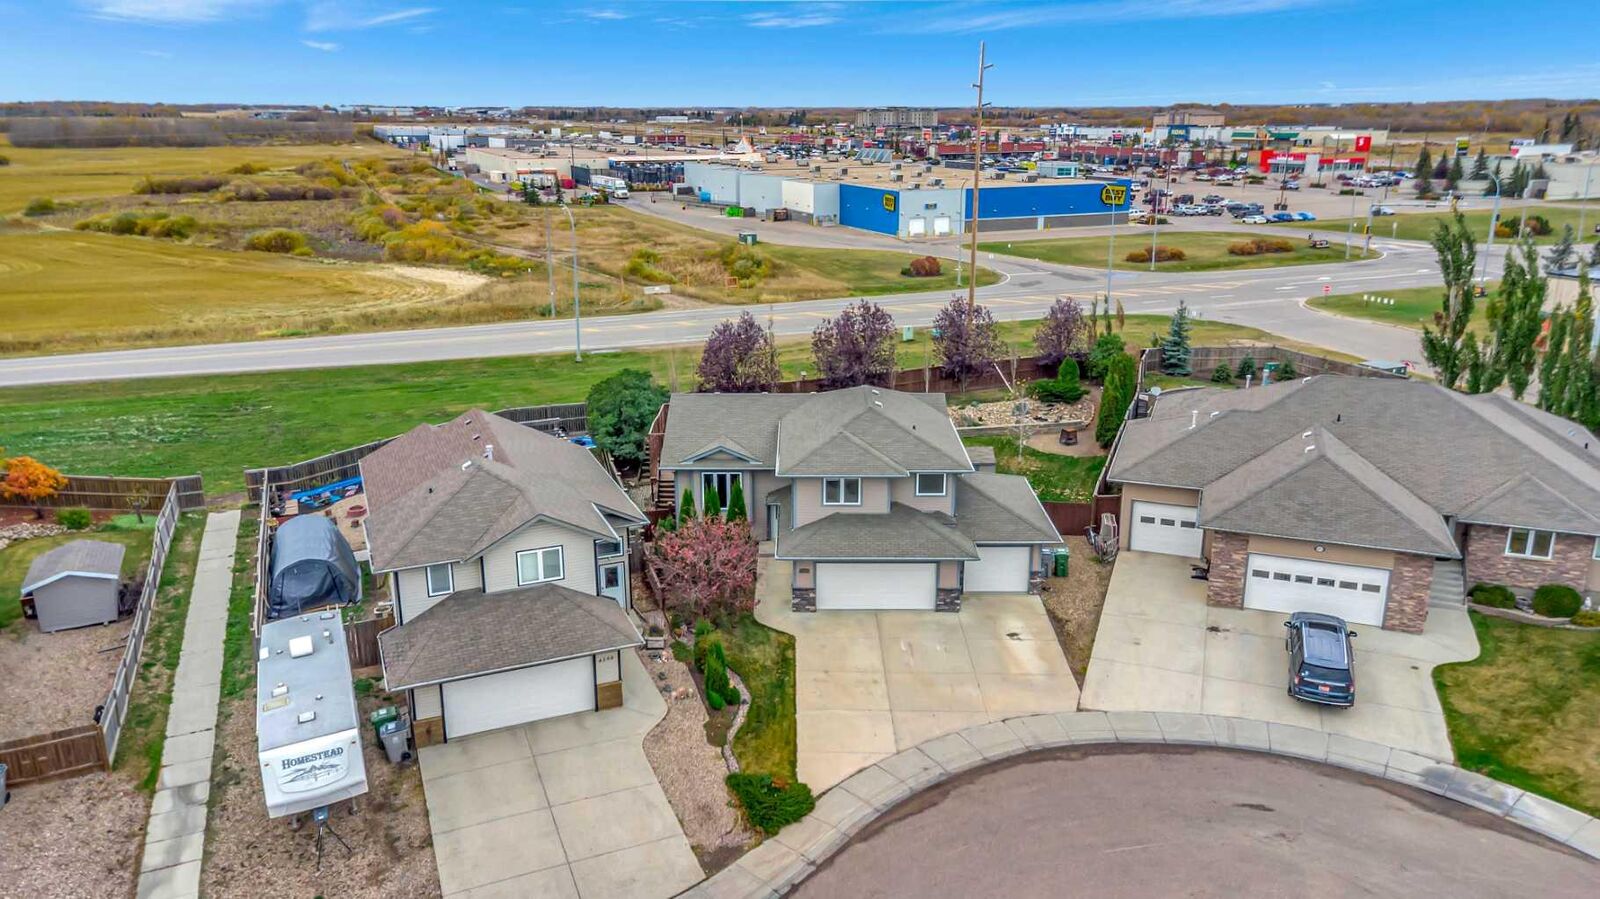
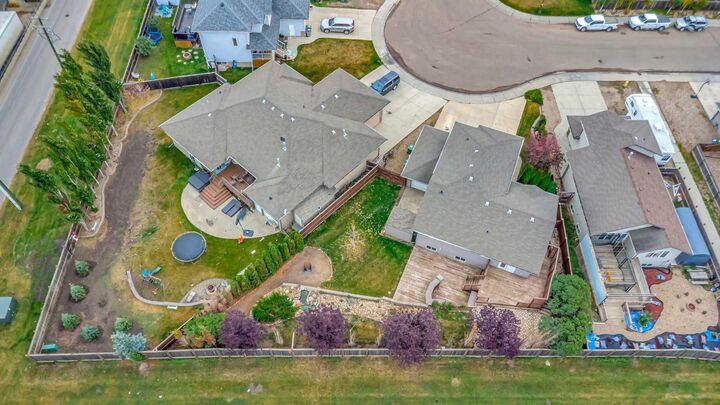
Outside is where this property really stands out. The huge, beautifully landscaped backyard offers plenty of room for kids, pets, gardening, or relaxing on the deck, with the added benefit of no rear neighbours. The heated triple attached garage is another major highlight, complete with a pass-through overhead door that provides convenient access to the backyard. There's also a gas line to the deck for your barbecue.
With five bedrooms, a fantastic yard, an excellent garage, and a quiet location, this is a property that offers the space and practical features families are looking for.