

Listing Courtesy of: PILLAR 9 - IDX / Listed By: Musgrave Agencies
5206 48 Street Lloydminster, AB T9V 0J3
Active
$319,900 (CAD)
Description
MLS®:
A2323892
A2323892
Lot Size
5,994 SQFT
5,994 SQFT
Type
Single-Family Home
Single-Family Home
Year Built
1926
1926
Style
1 and Half Storey
1 and Half Storey
County
Vermilion River County No. 24
Vermilion River County No. 24
Listed By
Jackie Gartner, Musgrave Agencies
Source
PILLAR 9 - IDX
Last checked Jul 16 2026 at 4:45 AM GMT+0000
PILLAR 9 - IDX
Last checked Jul 16 2026 at 4:45 AM GMT+0000
Bathroom Details
- Full Bathrooms: 2
Interior Features
- Appliances : Refrigerator
- Appliances : Dishwasher
- Appliances : Electric Stove
- Appliances : Range Hood
- Laundry/Utility Room : In Basement
- Pantry
- Vinyl Windows
Subdivision
- West Lloydminster
Lot Information
- Rectangular Lot
- Back Lane
- Back Yard
- Front Yard
Property Features
- Fireplace: Total Fireplace(s) : 0
- Foundation: Poured Concrete
Heating and Cooling
- Natural Gas
- Rough-In
Basement Information
- Full
Flooring
- Carpet
- Hardwood
- Tile
Exterior Features
- Roof: Asphalt Shingle
Parking
- Off Street
- Parking Space(s) : 5
Stories
- 2
Living Area
- 1,260 sqft
Location
Disclaimer: Data is supplied by Pillar 9™ MLS® System. Pillar 9™ is the owner of the copyright in its MLS® System. Data is deemed reliable but is not guaranteed accurate by Pillar 9™. The trademarks MLS®, Multiple Listing Service® and the associated logos are owned by The Canadian Real Estate Association (CREA) and identify the quality of services provided by real estate professionals who are members of CREA. Used under license.
Data is supplied by Pillar 9™ MLS® System. Pillar 9™ is the owner of the copyright in its MLS® System. Data is deemed reliable but is not guaranteed accurate by Pillar 9™. The trademarks MLS®, Multiple Listing Service® and the associated logos are owned by The Canadian Real Estate Association (CREA) and identify the quality of services provided by real estate professionals who are members of CREA. Used under license.
Data is supplied by Pillar 9™ MLS® System. Pillar 9™ is the owner of the copyright in its MLS® System. Data is deemed reliable but is not guaranteed accurate by Pillar 9™. The trademarks MLS®, Multiple Listing Service® and the associated logos are owned by The Canadian Real Estate Association (CREA) and identify the quality of services provided by real estate professionals who are members of CREA. Used under license.


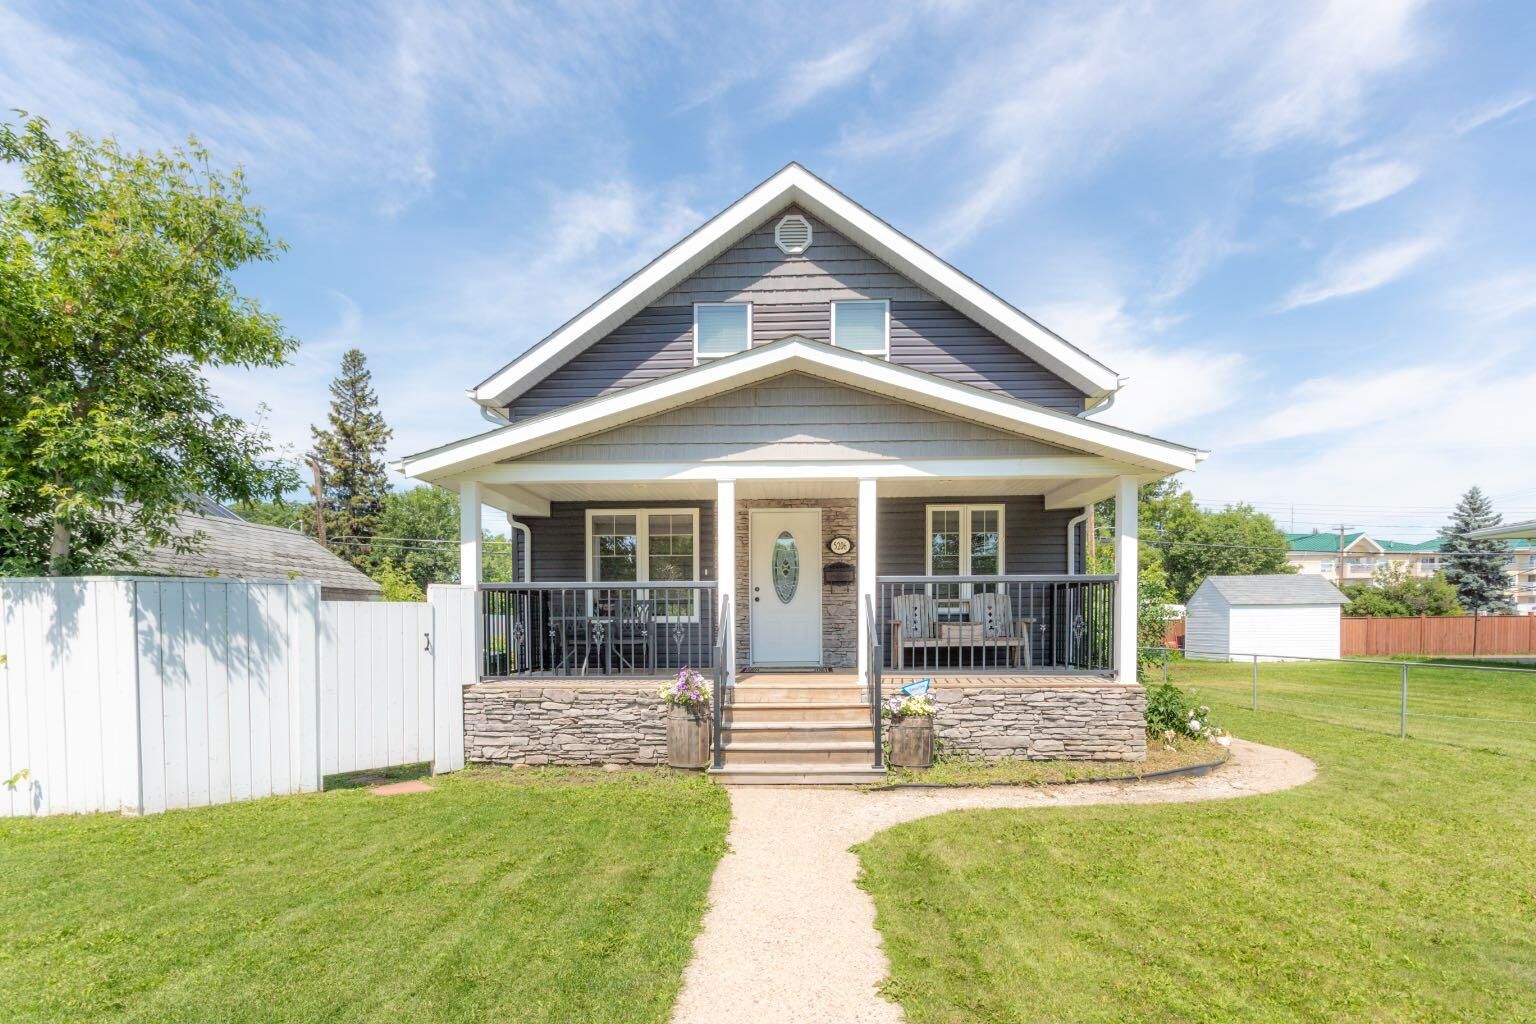
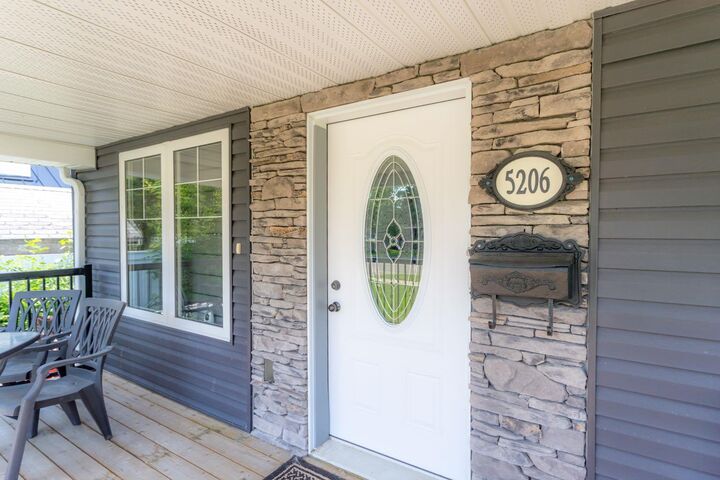
The wide, south-facing covered porch gives the home great curb appeal and provides a comfortable, sheltered place to sit outdoors. Inside, the updated kitchen opens naturally into the dining area, with the living room just beyond for an easy flow through the main living spaces. A bedroom and three-piece bathroom are also located on the main floor, offering flexibility for guests, a home office or anyone who would prefer to limit the number of stairs they use each day.
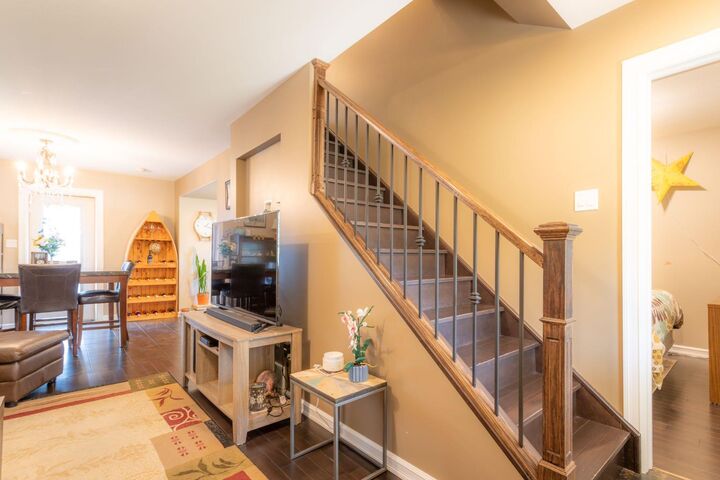
The renovated staircase and wood-and-metal banister lead to the upper level, where you will find three more bedrooms and a four-piece bathroom. The sloped ceilings add some of the character expected in a 1½-storey home while the four-bedroom layout gives the household plenty of options.
The lower level provides additional room for a TV area, hobbies, a home office or storage, allowing some welcome separation from the main living areas.
Outside, the 50-by-120-foot lot includes a back deck, partial fencing and convenient back-alley access. A 16-by-23-foot garage provides parking, workshop space or additional storage.
Located in an established Lloydminster neighbourhood, this home offers the personality of an older property along with many of the larger updates buyers hope have already been completed.