

Listing Courtesy of: PILLAR 9 - IDX / Re/Max Of Lloydminster
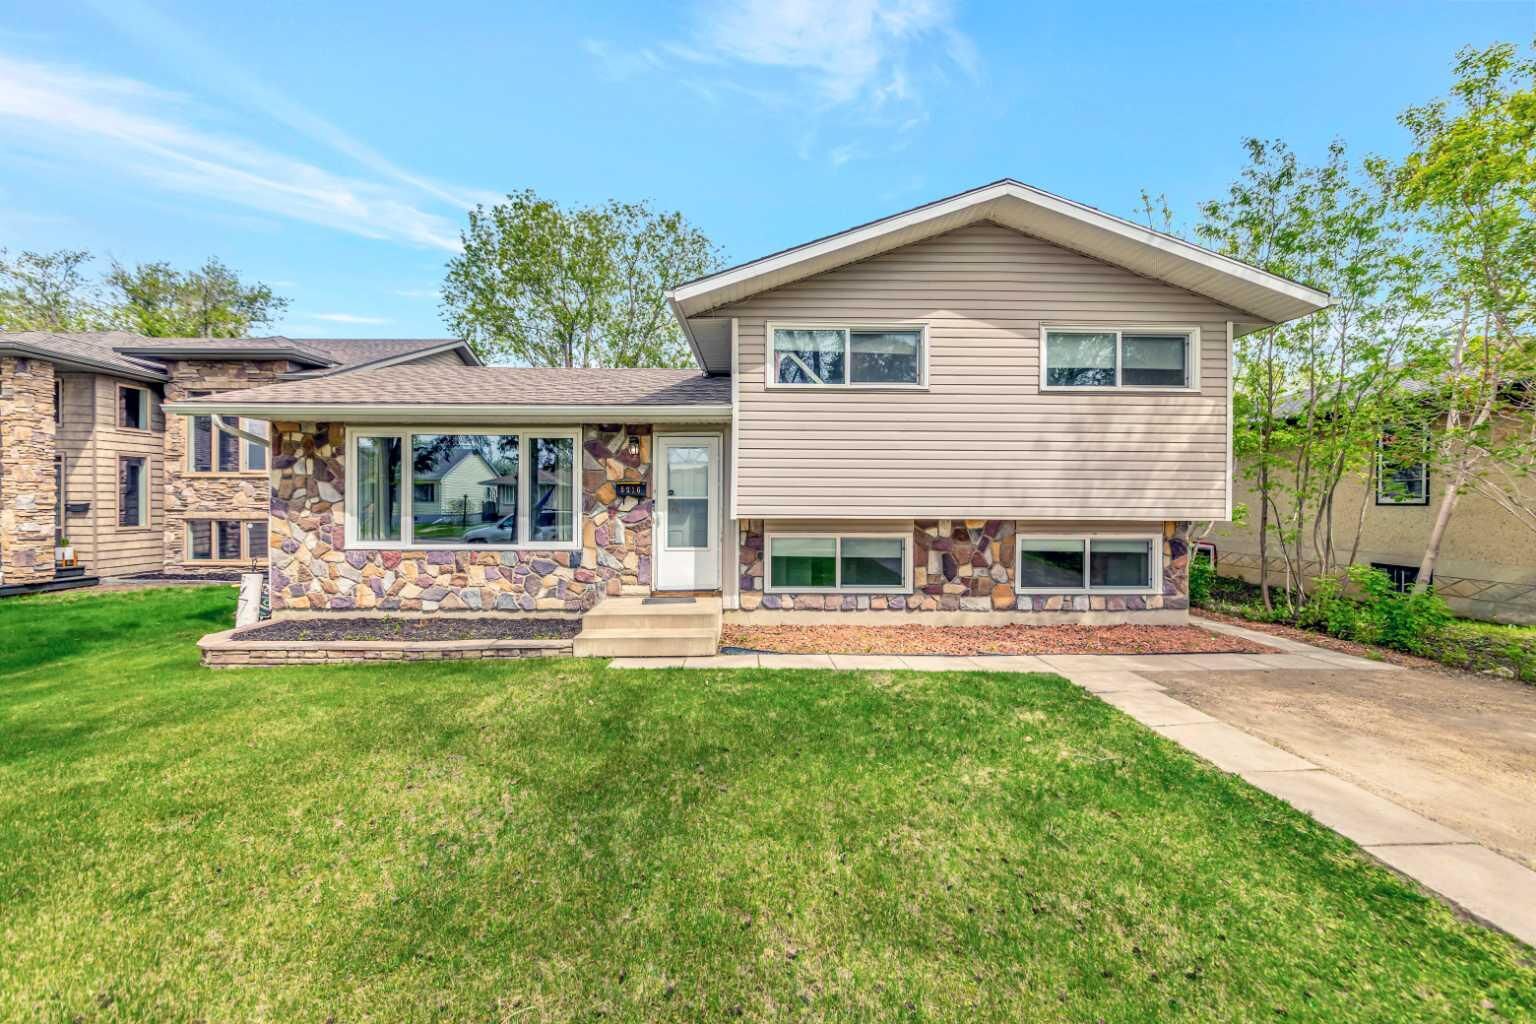
5216 46 Street Lloydminster, AB T9V 0C8
Active
$210,028 (USD)
Description
MLS®:
A2315685
A2315685
Lot Size
6,091 SQFT
6,091 SQFT
Type
Single-Family Home
Single-Family Home
Year Built
1974
1974
Style
4 Level Split
4 Level Split
County
Vermilion River County No. 24
Vermilion River County No. 24
Listed By
Harpreet Christie, Re/Max Of Lloydminster
Source
PILLAR 9 - IDX
Last checked May 29 2026 at 8:38 PM GMT+0000
PILLAR 9 - IDX
Last checked May 29 2026 at 8:38 PM GMT+0000
Bathroom Details
- Full Bathrooms: 2
Interior Features
- Appliances : Refrigerator
- Appliances : Stove(s)
- Appliances : Dryer
- Appliances : Range Hood
- Laundry/Utility Room : In Basement
- Laundry/Utility Room : Laundry Room
- Appliances : Washer
- Appliances : Portable Dishwasher
- No Smoking Home
- See Remarks
- Vinyl Windows
Subdivision
- West Lloydminster
Lot Information
- Landscaped
- Treed
- Lawn
- Rectangular Lot
- Back Lane
- Back Yard
- Front Yard
Property Features
- Fireplace: Total Fireplace(s) : 0
- Foundation: Poured Concrete
Heating and Cooling
- Natural Gas
- Central Air
Basement Information
- Full
Flooring
- Carpet
- Linoleum
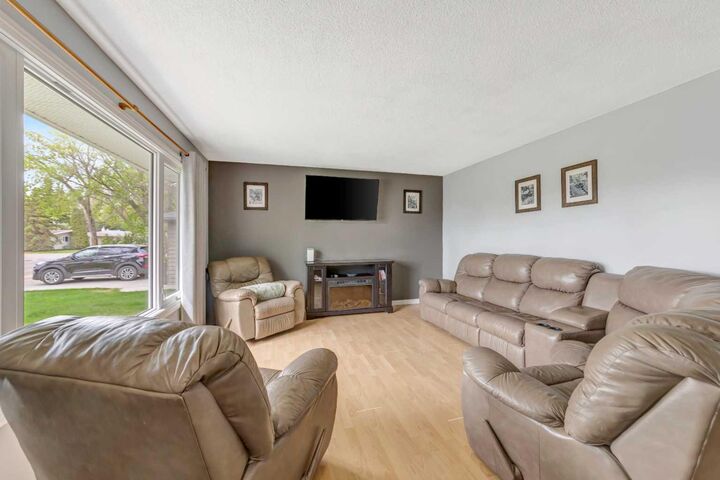
- Laminate
- Hardwood
- Tile
- Concrete
- Vinyl Plank
Exterior Features
- Roof: Asphalt Shingle
Garage
- Double Garage Detached
Parking
- Rv Access/Parking
- Parking Space(s) : 2
Stories
- 4
Living Area
- 1,007 sqft
Location
Disclaimer: Data is supplied by Pillar 9™ MLS® System. Pillar 9™ is the owner of the copyright in its MLS® System. Data is deemed reliable but is not guaranteed accurate by Pillar 9™. The trademarks MLS®, Multiple Listing Service® and the associated logos are owned by The Canadian Real Estate Association (CREA) and identify the quality of services provided by real estate professionals who are members of CREA. Used under license.
Data is supplied by Pillar 9™ MLS® System. Pillar 9™ is the owner of the copyright in its MLS® System. Data is deemed reliable but is not guaranteed accurate by Pillar 9™. The trademarks MLS®, Multiple Listing Service® and the associated logos are owned by The Canadian Real Estate Association (CREA) and identify the quality of services provided by real estate professionals who are members of CREA. Used under license.
Data is supplied by Pillar 9™ MLS® System. Pillar 9™ is the owner of the copyright in its MLS® System. Data is deemed reliable but is not guaranteed accurate by Pillar 9™. The trademarks MLS®, Multiple Listing Service® and the associated logos are owned by The Canadian Real Estate Association (CREA) and identify the quality of services provided by real estate professionals who are members of CREA. Used under license.


One standout feature is the walk-out basement design. While the exterior access is currently enclosed, the original structure remains in place and offers excellent potential for future separate entry. The layout offers flexibility for extended family, guests, or additional living space.
Recent improvements include updated windows, central air conditioning, mechanical upgrades, copper plumbing, and aluminum wiring brought up to code. The home also offers a fully fenced yard, alley access, and a double detached garage with an additional rear parking space.
Conveniently located close to shopping, schools, parks, and downtown amenities, this property combines value, functionality, and long-term potential in an established neighbourhood. 3D Virtual Tour Available!