

Listing Courtesy of: PILLAR 9 - IDX / Listed By: Musgrave Agencies
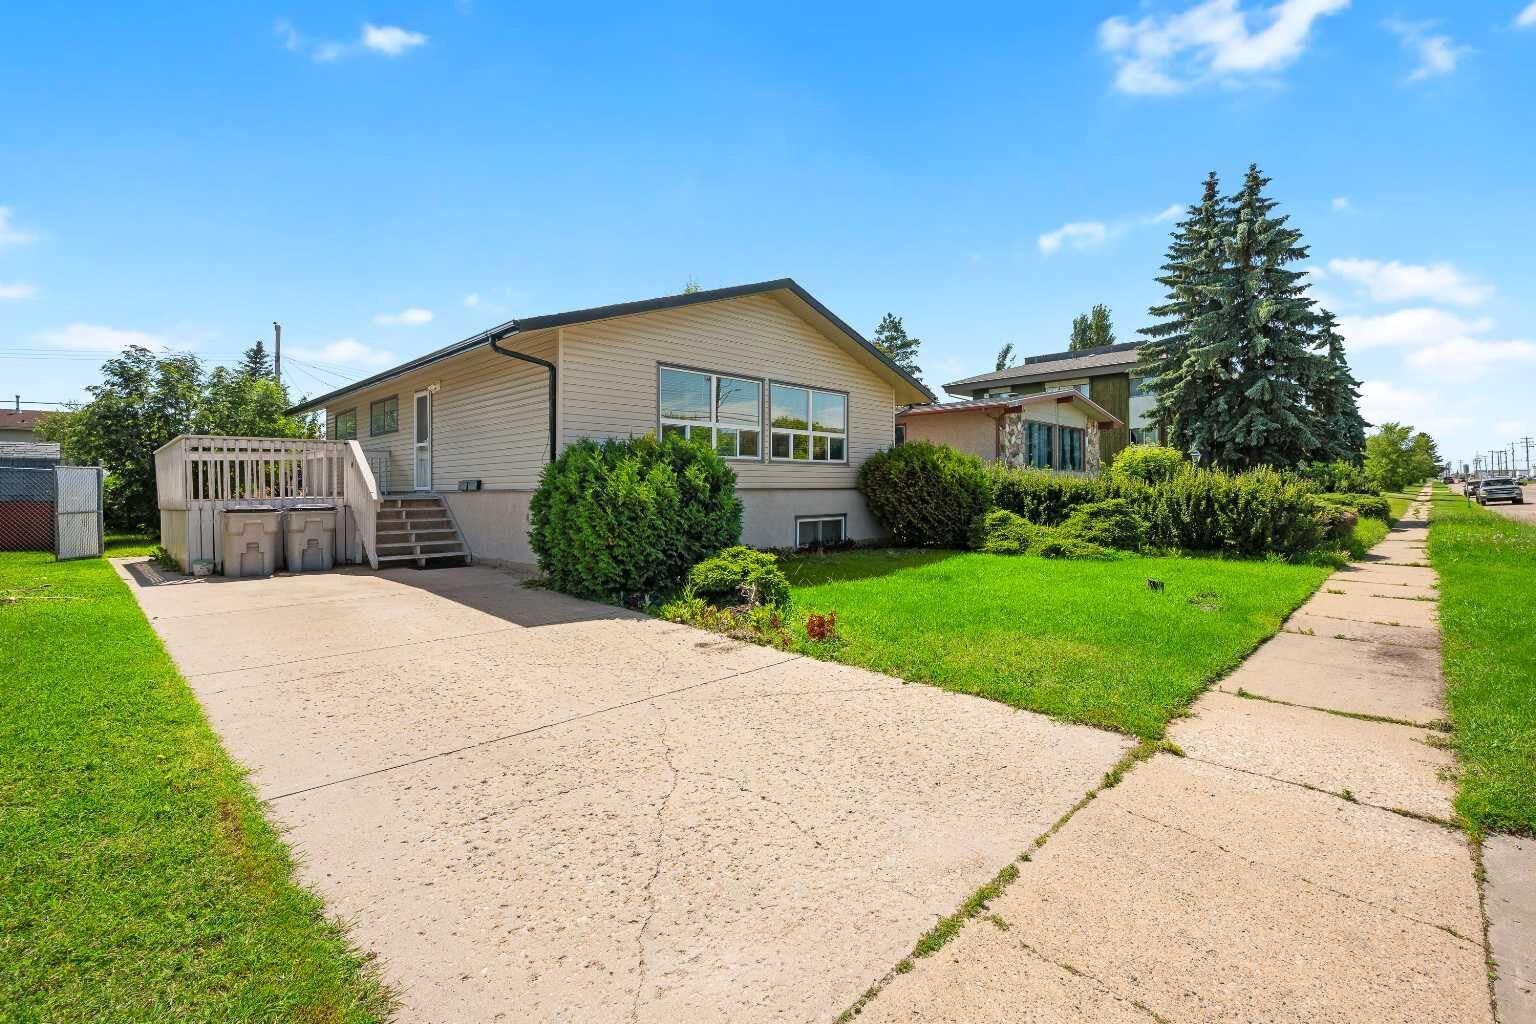
5607 43 Street Lloydminster, AB T9V 0A5
Active
$449,900 (CAD)
1,237
SQFT
Description
MLS®:
A2329745
A2329745
Lot Size
6,492 SQFT
6,492 SQFT
Type
Multifamily
Multifamily
Year Built
1970
1970
Style
Bungalow
Bungalow
County
Vermilion River County No. 24
Vermilion River County No. 24
Listed By
Colin Clarke, Musgrave Agencies
Source
PILLAR 9 - IDX
Last checked Jul 16 2026 at 4:45 AM GMT+0000
PILLAR 9 - IDX
Last checked Jul 16 2026 at 4:45 AM GMT+0000
Bathroom Details
Interior Features
- Appliances : Stove(s)
- Appliances : Dishwasher
- Appliances : Built-In Refrigerator
- Appliances : Garage Control(s)
- Appliances : Microwave
- Appliances : Range Hood
- Appliances : Washer/Dryer
- Appliances : Window Coverings
- Laundry/Utility Room : In Basement
- Appliances : Microwave Hood Fan
- Open Floorplan
- See Remarks
- Appliances : Central Air Conditioner
Subdivision
- Southridge
Lot Information
- Treed
- Lawn
- Rectangular Lot
Property Features
- Fireplace: Total Fireplace(s) : 0
- Foundation: Poured Concrete
Heating and Cooling
- Natural Gas
- Central Air
Basement Information
- Full
Flooring
- Carpet
- Tile
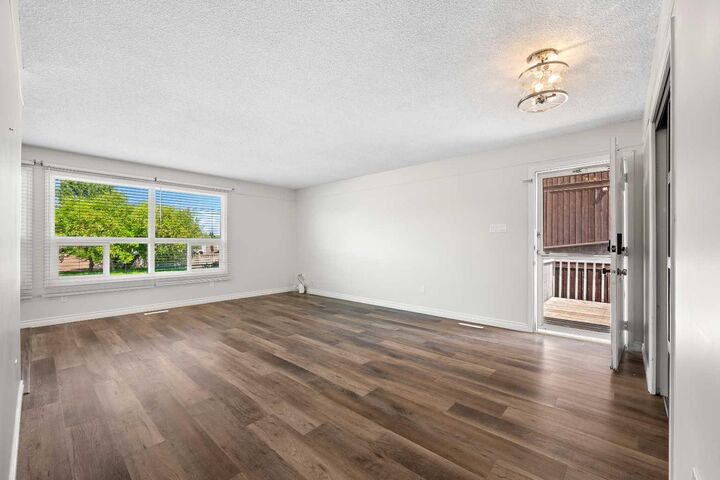
- Vinyl Plank
Exterior Features
- Roof: Asphalt Shingle
Garage
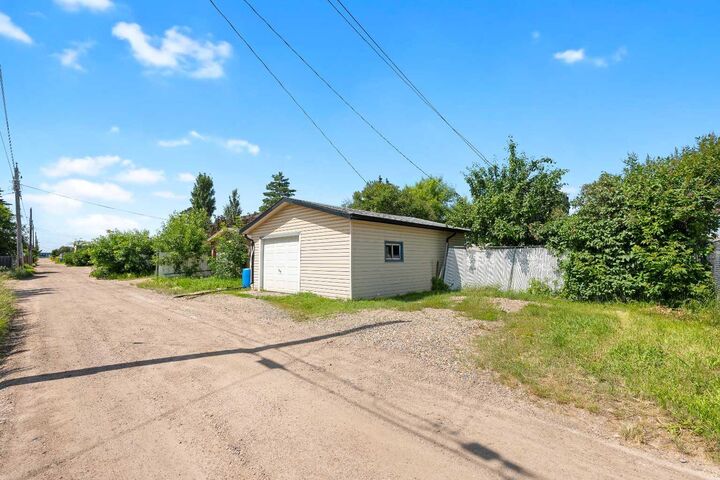
- Double Garage Detached
Parking
- Parking Space(s) : 5
Living Area
- 1,237 sqft
Location
Disclaimer: Data is supplied by Pillar 9™ MLS® System. Pillar 9™ is the owner of the copyright in its MLS® System. Data is deemed reliable but is not guaranteed accurate by Pillar 9™. The trademarks MLS®, Multiple Listing Service® and the associated logos are owned by The Canadian Real Estate Association (CREA) and identify the quality of services provided by real estate professionals who are members of CREA. Used under license.
Data is supplied by Pillar 9™ MLS® System. Pillar 9™ is the owner of the copyright in its MLS® System. Data is deemed reliable but is not guaranteed accurate by Pillar 9™. The trademarks MLS®, Multiple Listing Service® and the associated logos are owned by The Canadian Real Estate Association (CREA) and identify the quality of services provided by real estate professionals who are members of CREA. Used under license.
Data is supplied by Pillar 9™ MLS® System. Pillar 9™ is the owner of the copyright in its MLS® System. Data is deemed reliable but is not guaranteed accurate by Pillar 9™. The trademarks MLS®, Multiple Listing Service® and the associated logos are owned by The Canadian Real Estate Association (CREA) and identify the quality of services provided by real estate professionals who are members of CREA. Used under license.


The property also offers a double detached garage, convenient back alley parking, main floor laundry for the upper suite, and a separate shared laundry area for the basement tenants. A lawn care and snow removal contract is already in place, making ownership even more convenient. With reliable tenants already in place, this is an excellent opportunity for investors seeking strong cash flow. Alternatively, live in the spacious upper suite while the rental income from the lower units helps offset your mortgage, or rent the entire building to maximize your return on investment. A versatile income-producing property with plenty of upside in a desirable Alberta location.