

Listing Courtesy of: PILLAR 9 - IDX / Listed By: eXp Realty (lloyd)
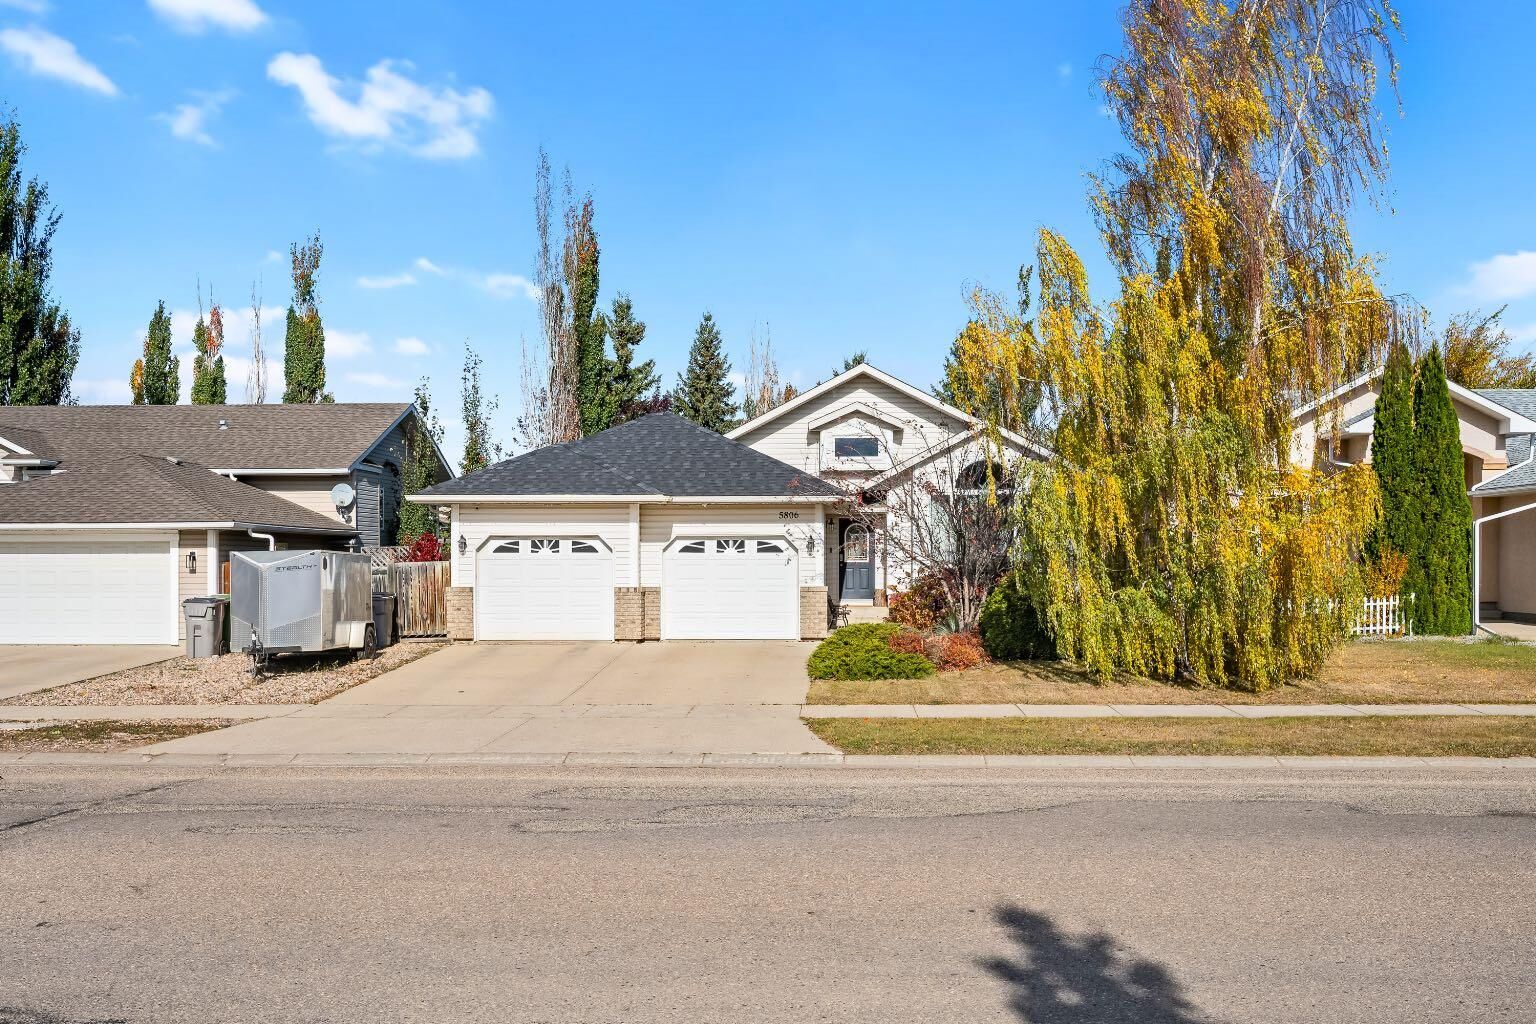
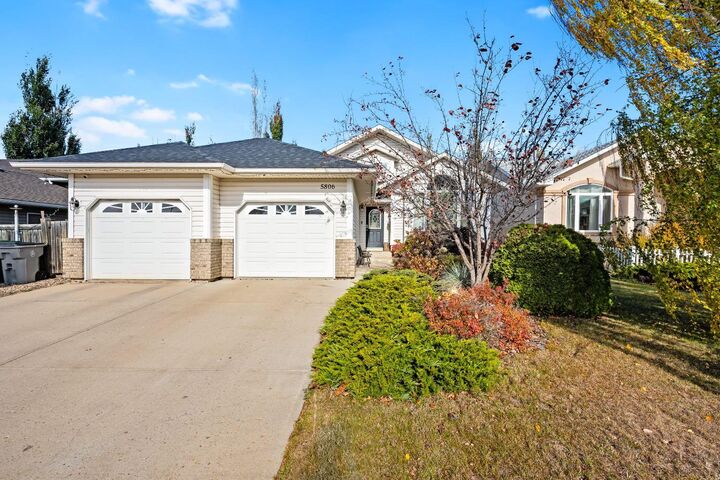
5806 23 Street Lloydminster, AB T9V 2Y6
Active (0 Days)
$344,353 (USD)
Description
MLS®:
A2350719
A2350719
Lot Size
6,960 SQFT
6,960 SQFT
Type
Single-Family Home
Single-Family Home
Year Built
2000
2000
Style
Bi-Level
Bi-Level
County
Vermilion River County No. 24
Vermilion River County No. 24
Listed By
Candace Bosch, eXp Realty (lloyd)
Source
PILLAR 9 - IDX
Last checked Oct 8 2026 at 2:08 AM GMT+0000
PILLAR 9 - IDX
Last checked Oct 8 2026 at 2:08 AM GMT+0000
Bathroom Details
- Full Bathrooms: 3
Interior Features
- Appliances : Refrigerator
- Appliances : Dishwasher
- Appliances : Electric Stove
- Appliances : Garage Control(s)
- Appliances : Microwave
- Appliances : Washer/Dryer
- Appliances : Window Coverings
- Laundry/Utility Room : In Basement
- Central Vacuum
- High Ceilings
- Vaulted Ceiling(s)
- Quartz Counters
Subdivision
- College Park
Lot Information
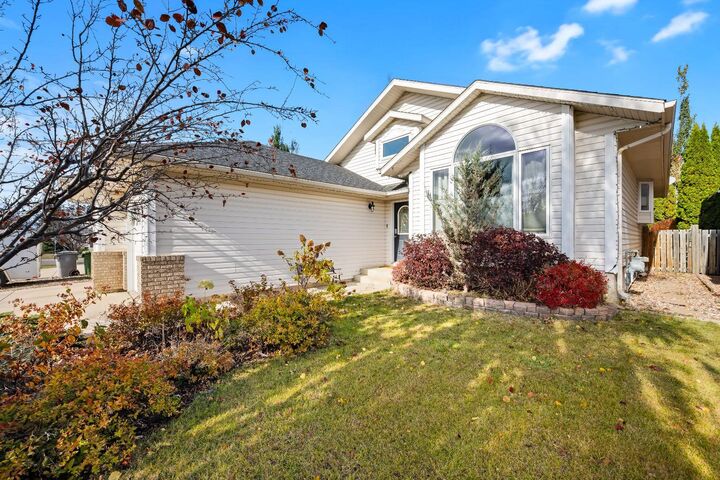
- Landscaped
- Lawn
- Back Yard
- Many Trees
Property Features
- Fireplace: Gas
- Fireplace: Living Room
- Fireplace: Total Fireplace(s) : 1 Decorative
- Foundation: Poured Concrete
Heating and Cooling
- Natural Gas
- None
Basement Information
- Full
Flooring
- Ceramic Tile
- Hardwood
Exterior Features
- Roof: Asphalt Shingle
Garage
- Double Garage Attached
Parking
- Rv Access/Parking
- Parking Space(s) : 4
Stories
- 1
Living Area
- 1,383 sqft
Location
Disclaimer: Data is supplied by Pillar 9™ MLS® System. Pillar 9™ is the owner of the copyright in its MLS® System. Data is deemed reliable but is not guaranteed accurate by Pillar 9™. The trademarks MLS®, Multiple Listing Service® and the associated logos are owned by The Canadian Real Estate Association (CREA) and identify the quality of services provided by real estate professionals who are members of CREA. Used under license.
Data is supplied by Pillar 9™ MLS® System. Pillar 9™ is the owner of the copyright in its MLS® System. Data is deemed reliable but is not guaranteed accurate by Pillar 9™. The trademarks MLS®, Multiple Listing Service® and the associated logos are owned by The Canadian Real Estate Association (CREA) and identify the quality of services provided by real estate professionals who are members of CREA. Used under license.
Data is supplied by Pillar 9™ MLS® System. Pillar 9™ is the owner of the copyright in its MLS® System. Data is deemed reliable but is not guaranteed accurate by Pillar 9™. The trademarks MLS®, Multiple Listing Service® and the associated logos are owned by The Canadian Real Estate Association (CREA) and identify the quality of services provided by real estate professionals who are members of CREA. Used under license.


Step inside to a bright and inviting main living area featuring a vaulted ceiling and an abundance of natural light. The modernized kitchen is sure to impress with maple cabinetry, quartz countertops, newer stainless steel appliances, a large island and convenient breakfast bar—perfect for everyday living and entertaining.
The home offers five bedrooms, with one currently converted into a spacious walk-in closet that can easily be returned to a bedroom, along with three bathrooms. The fully finished lower level adds even more living space with a large family room, office, two generously sized bedrooms, a 3-piece bathroom, large laundry room and plenty of storage.
Outside, enjoy the large tiered deck overlooking a beautifully treed and private backyard—an ideal space for relaxing, entertaining or enjoying summer evenings. Central vacuum and all appliances are included.
With its spacious layout, modern updates, beautiful yard and excellent College Park location near Bud Miller Park and Lakeland College, this is a home with plenty to offer!