

Listing Courtesy of:  CREA / Listed By: Re/Max Prairie Realty
 CREA / Listed By: Re/Max Prairie Realty
 5122 46 Street Mannville, AB T0B 2W0
Active
$81,826 (USD)
MLS®:
A2334180
A2334180
Taxes
$1,255(2026)
$1,255(2026)
Lot Size
6,750 SQFT
6,750 SQFT
Type
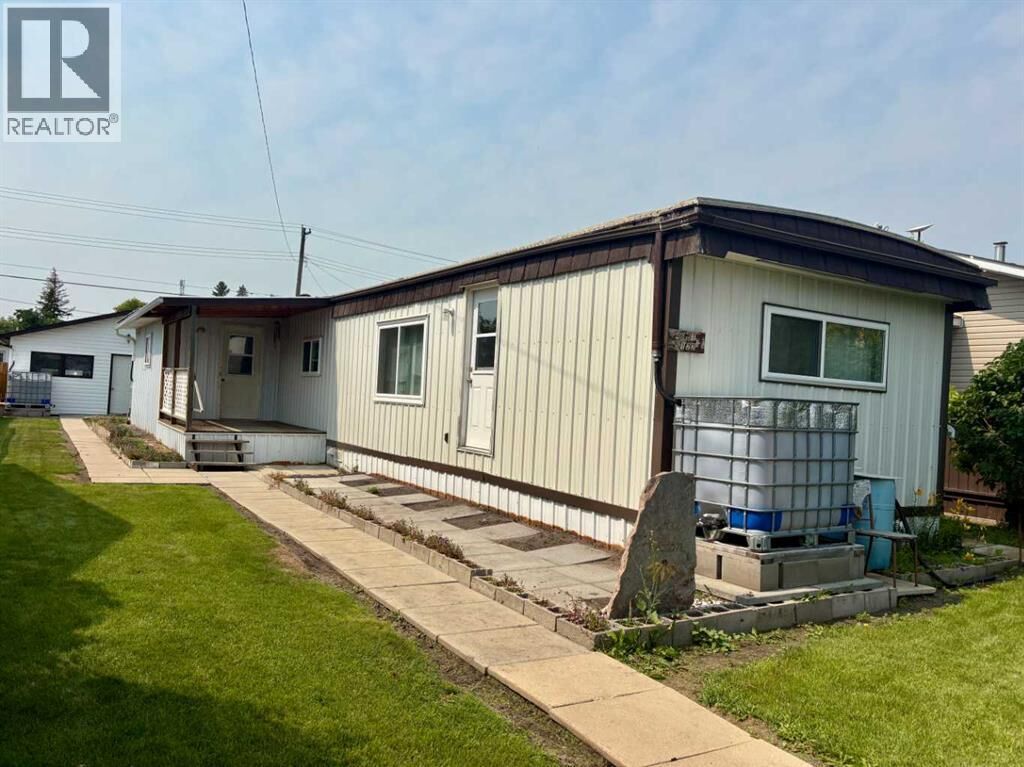
Mfghome
Mfghome
Year Built
1974
1974
Style
Mobile Home
Mobile Home
County
Minburn County No. 27
Minburn County No. 27
Listed By
Charlotte Smith, Re/Max Prairie Realty
Source
CREA
Last checked Aug 4 2026 at 4:20 AM GMT+0000
CREA
Last checked Aug 4 2026 at 4:20 AM GMT+0000
Bathroom Details
- Full Bathroom: 1
- Partial Bathroom: 1
Interior Features
- Refrigerator
- Stove
- Washer & Dryer
Lot Information
- Level
- Back Lane
- No Smoking Home
- No Animal Home
- Pvc Window
Property Features
- Foundation: Piled
Heating and Cooling
- Forced Air
- Natural Gas
- None
Flooring
- Laminate
- Carpeted
- Linoleum
Exterior Features
- Aluminum Siding
Parking
- Total: 5
- Rv
- Other
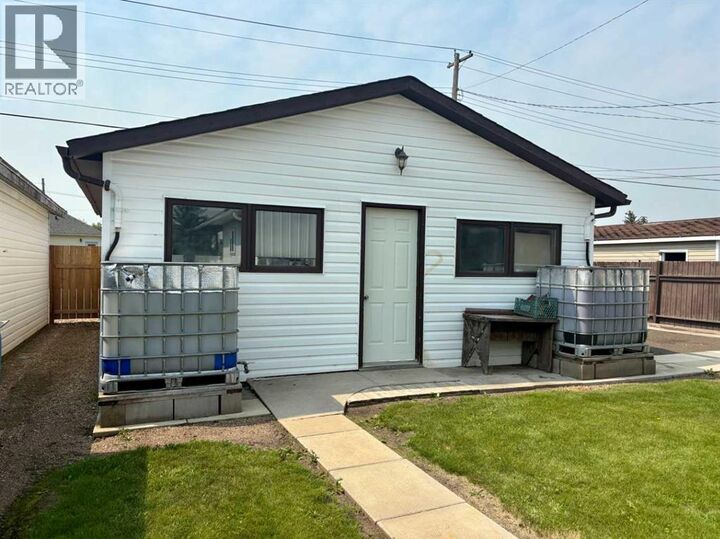
- Detached Garage
- Parking Pad
Stories
- 1
Living Area
- 1,046 sqft
Location
Disclaimer: The trademarks REALTOR®, REALTORS®, and the REALTOR® logo are controlled
by The Canadian Real Estate Association (CREA) and identify real estate professionals who are members of CREA. Listing Data Last Updated: 8/3/26 21:20
The trademarks REALTOR®, REALTORS®, and the REALTOR® logo are controlledby The Canadian Real Estate Association (CREA) and identify real estate professionals who are members of CREA. Listing Data Last Updated: 8/3/26 21:20


Description