

Listing Courtesy of: PILLAR 9 - IDX / Listed By: Royal Lepage Community Realty
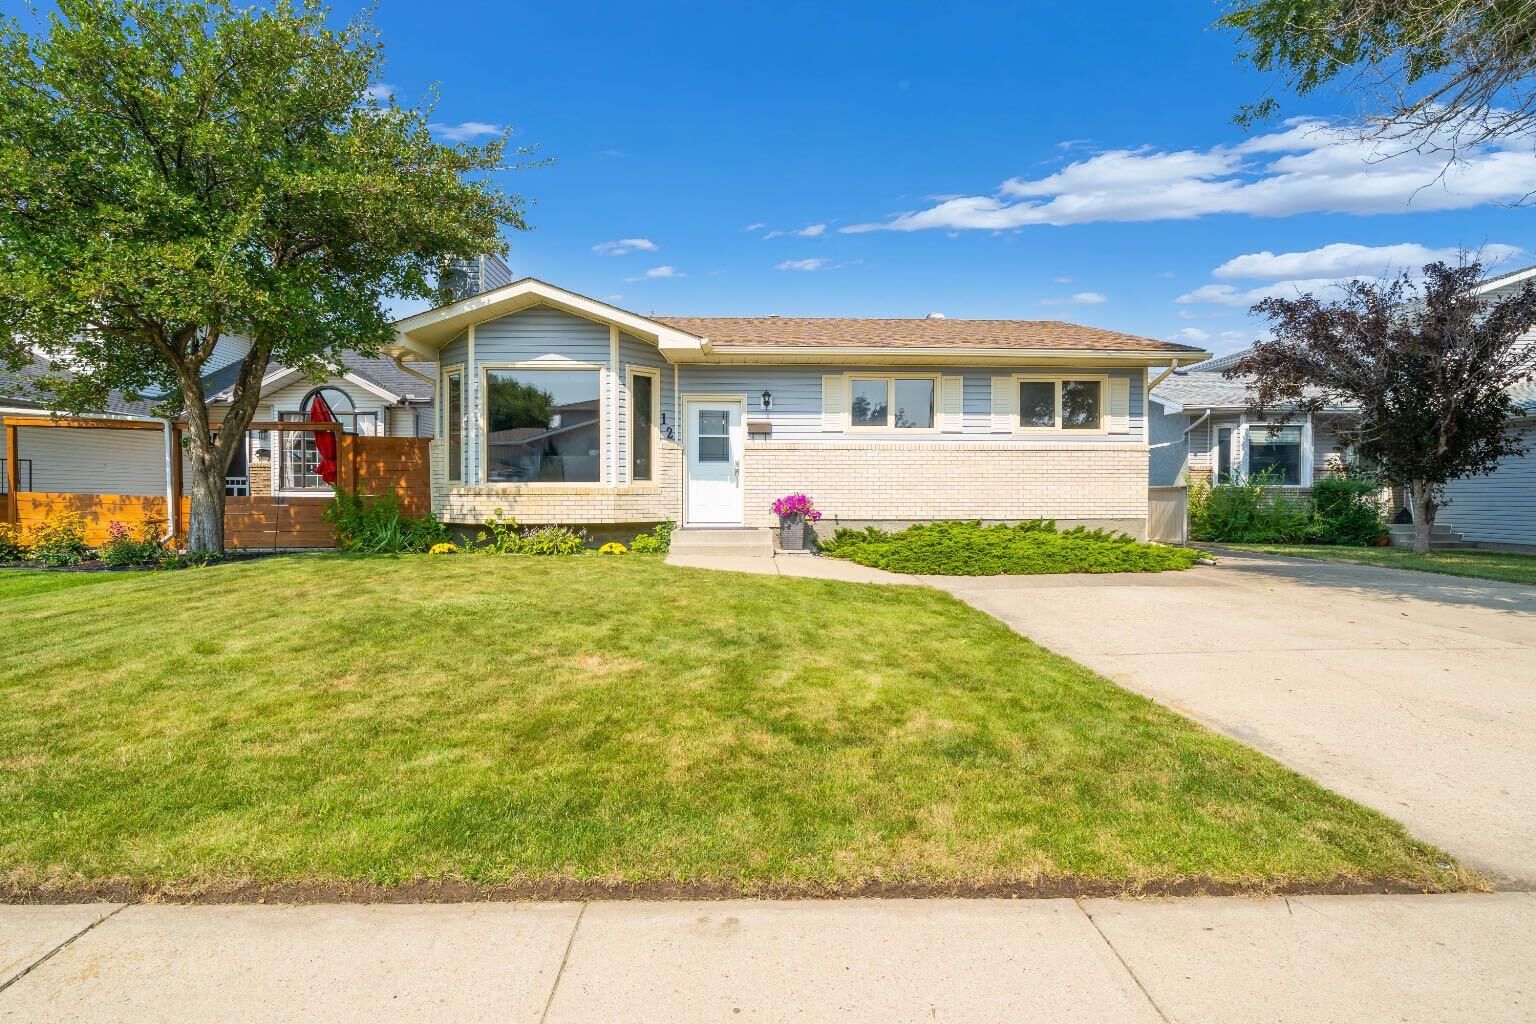
12 Swan Way SE Medicine Hat, AB T1B 4A7
Active
$319,881 (USD)
Description
MLS®:
A2338890
A2338890
Lot Size
5,526 SQFT
5,526 SQFT
Type
Single-Family Home
Single-Family Home
Year Built
1990
1990
Style
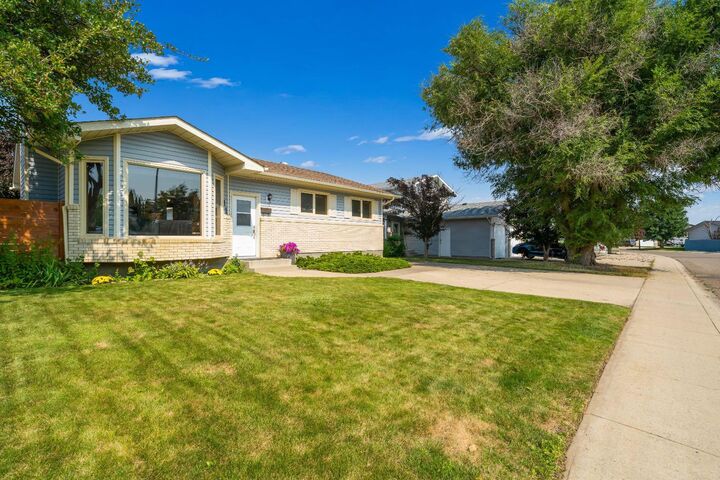
Bungalow
Bungalow
County
Cypress County
Cypress County
Listed By
Julie Davis, Royal Lepage Community Realty
Source
PILLAR 9 - IDX
Last checked Aug 21 2026 at 10:27 PM GMT+0000
PILLAR 9 - IDX
Last checked Aug 21 2026 at 10:27 PM GMT+0000
Bathroom Details
- Full Bathrooms: 2
- Half Bathroom: 1
Interior Features
- Appliances : Refrigerator
- Appliances : Stove(s)
- Appliances : Dishwasher
- Appliances : Range Hood
- Laundry/Utility Room : Lower Level
- See Remarks
- Appliances : Central Air Conditioner
Subdivision
- Se Southridge
Lot Information
- Back Lane
Property Features
- Fireplace: None
- Fireplace: Total Fireplace(s) : 1 Basement
- Foundation: Poured Concrete
Heating and Cooling
- Natural Gas
- Central Air
Basement Information
- Full
Flooring
- Carpet
- Linoleum
- Vinyl
Exterior Features
- Roof: Asphalt Shingle
Garage
- Double Garage Detached
Parking
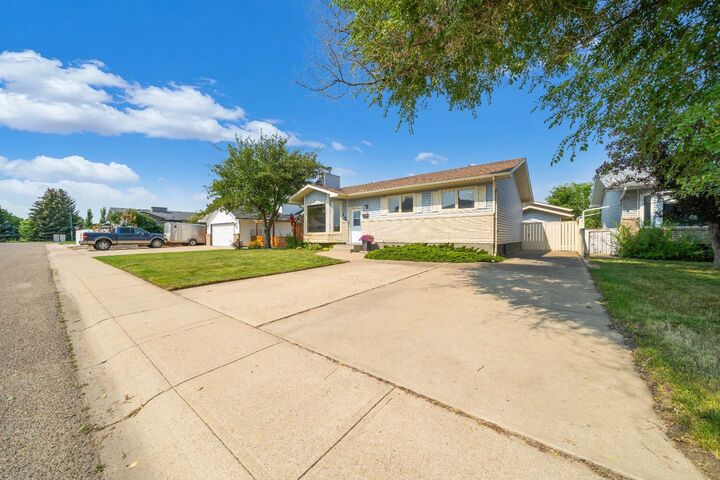
- Rv Access/Parking
- Parking Space(s) : 6
Stories
- 1
Living Area
- 1,180 sqft
Location
Disclaimer: Data is supplied by Pillar 9™ MLS® System. Pillar 9™ is the owner of the copyright in its MLS® System. Data is deemed reliable but is not guaranteed accurate by Pillar 9™. The trademarks MLS®, Multiple Listing Service® and the associated logos are owned by The Canadian Real Estate Association (CREA) and identify the quality of services provided by real estate professionals who are members of CREA. Used under license.
Data is supplied by Pillar 9™ MLS® System. Pillar 9™ is the owner of the copyright in its MLS® System. Data is deemed reliable but is not guaranteed accurate by Pillar 9™. The trademarks MLS®, Multiple Listing Service® and the associated logos are owned by The Canadian Real Estate Association (CREA) and identify the quality of services provided by real estate professionals who are members of CREA. Used under license.
Data is supplied by Pillar 9™ MLS® System. Pillar 9™ is the owner of the copyright in its MLS® System. Data is deemed reliable but is not guaranteed accurate by Pillar 9™. The trademarks MLS®, Multiple Listing Service® and the associated logos are owned by The Canadian Real Estate Association (CREA) and identify the quality of services provided by real estate professionals who are members of CREA. Used under license.


Outside, you'll appreciate the large deck, private yard, underground sprinkles, RV parking and heated double detached garage with a powered 8' x 12' shed, perfect for additional storage, a workshop, or tackling those weekend projects. The garage shingles were just replaced in June 2026 and the shingles on the home are approximately 12 years old. 2 of the main floor windows have been updated to vinyl. This home has been well cared for!
Located within walking distance schools, the Southridge YMCA, shopping, and numerous amenities, this home offers the convenience of having everything you need close by.
A great combination of space, updates, storage, and location—come see what this bungalow has to offer!