

Listing Courtesy of: PILLAR 9 - IDX / Listed By: Source 1 Realty Corp.
1600 Strachan Road SE 32 Medicine Hat, AB T1B 4M3
Active (0 Days)
$259,900 (CAD)
Description
MLS®:
A2355503
A2355503
Type
Mfghome
Mfghome
Year Built
1999
1999
Style
Mobile Home-Single Wide
Mobile Home-Single Wide
County
Cypress County
Cypress County
Listed By
Carly Catalano Morin, Source 1 Realty Corp.
Source
PILLAR 9 - IDX
Last checked Oct 29 2026 at 9:18 PM GMT+0000
PILLAR 9 - IDX
Last checked Oct 29 2026 at 9:18 PM GMT+0000
Bathroom Details
- Full Bathrooms: 2
Interior Features
- Appliances : Refrigerator
- Appliances : Stove(s)
- Appliances : Dishwasher
- Appliances : Dryer
- Appliances : Garage Control(s)
- Appliances : Range Hood
- Appliances : Window Coverings
- Laundry/Utility Room : Laundry Room
- Appliances : Washer
- Appliances : Central Air Conditioner
Subdivision
- Se Southridge
Property Features
- Fireplace: Total Fireplace(s) : 1 Gas
Heating and Cooling
- Forced Air
Flooring
- Carpet
- Linoleum
Exterior Features
- Roof: Asphalt Shingle
Garage
- Single Garage Detached
Parking
- Parking Space(s) : 2
Stories
- 1
Living Area
- 1,246 sqft
Location
Disclaimer: Data is supplied by Pillar 9™ MLS® System. Pillar 9™ is the owner of the copyright in its MLS® System. Data is deemed reliable but is not guaranteed accurate by Pillar 9™. The trademarks MLS®, Multiple Listing Service® and the associated logos are owned by The Canadian Real Estate Association (CREA) and identify the quality of services provided by real estate professionals who are members of CREA. Used under license.
Data is supplied by Pillar 9™ MLS® System. Pillar 9™ is the owner of the copyright in its MLS® System. Data is deemed reliable but is not guaranteed accurate by Pillar 9™. The trademarks MLS®, Multiple Listing Service® and the associated logos are owned by The Canadian Real Estate Association (CREA) and identify the quality of services provided by real estate professionals who are members of CREA. Used under license.
Data is supplied by Pillar 9™ MLS® System. Pillar 9™ is the owner of the copyright in its MLS® System. Data is deemed reliable but is not guaranteed accurate by Pillar 9™. The trademarks MLS®, Multiple Listing Service® and the associated logos are owned by The Canadian Real Estate Association (CREA) and identify the quality of services provided by real estate professionals who are members of CREA. Used under license.


Vaulted ceilings and bright skylights create an airy, welcoming atmosphere in the spacious kitchen and dining area, where plentiful cabinetry and a versatile island provide room for everyday meals and entertaining. Step down into the cozy living room, where a charming gas fireplace makes this a lovely place to unwind.
The thoughtfully designed layout offers privacy, with the spacious primary bedroom, walk-in closet, and 3-piece ensuite on one side of the home. Two additional bedrooms, a second 3-piece bathroom with a walk-in shower, and a laundry room are situated on the opposite side. Previous updates include shingles, a washer and dryer, and select appliances.
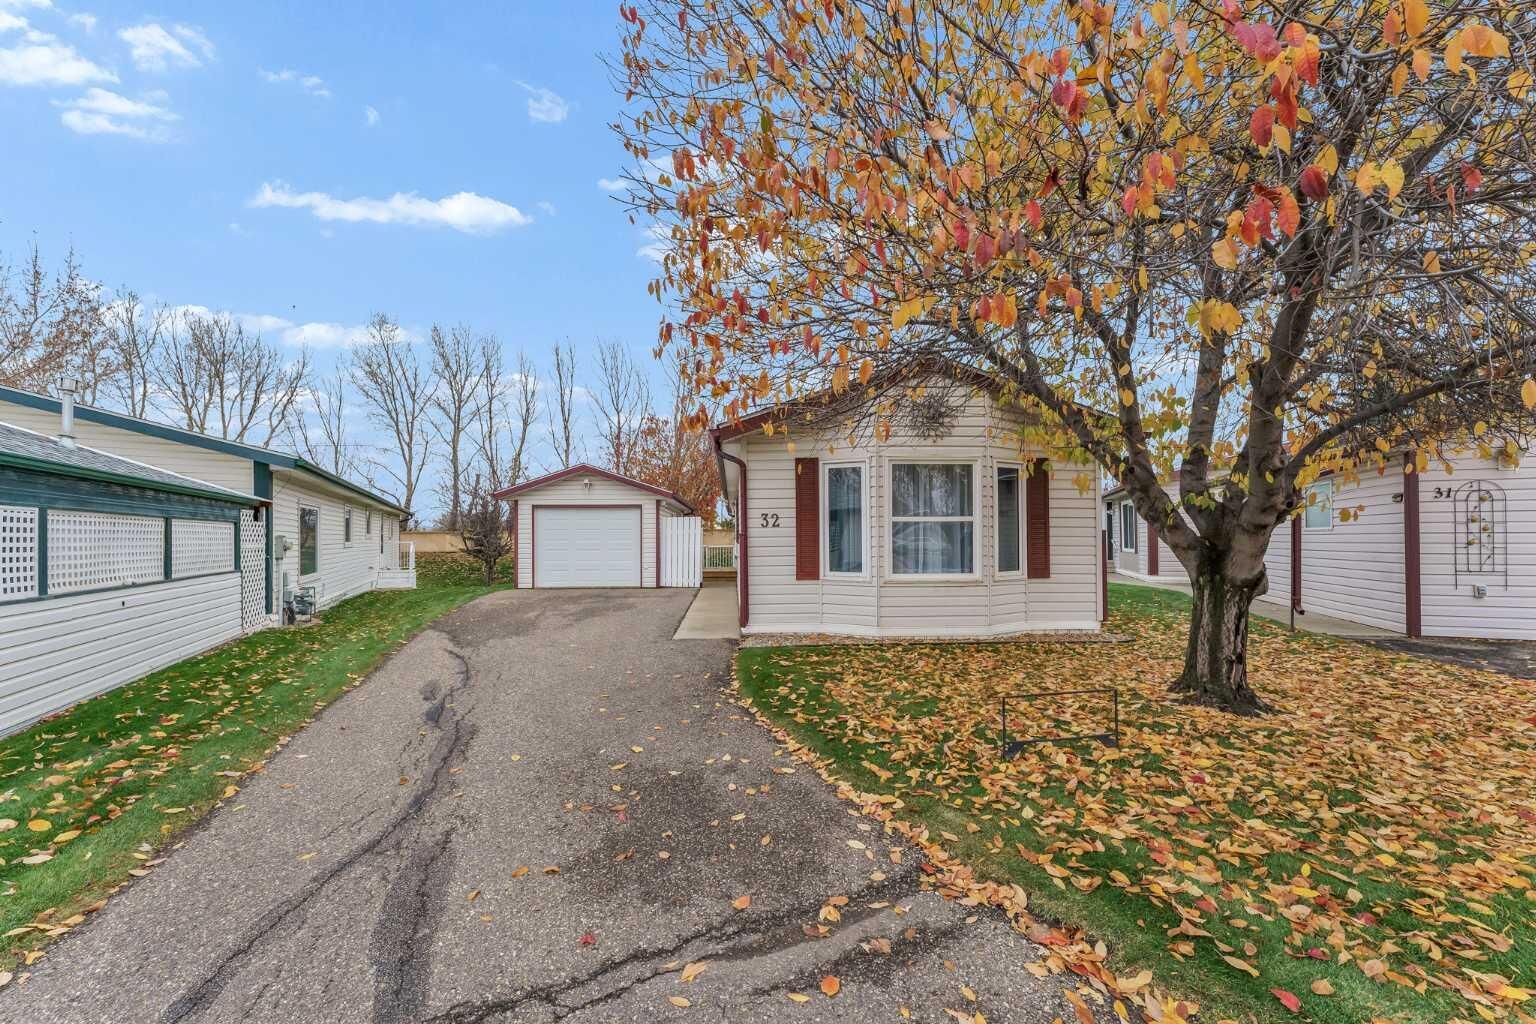
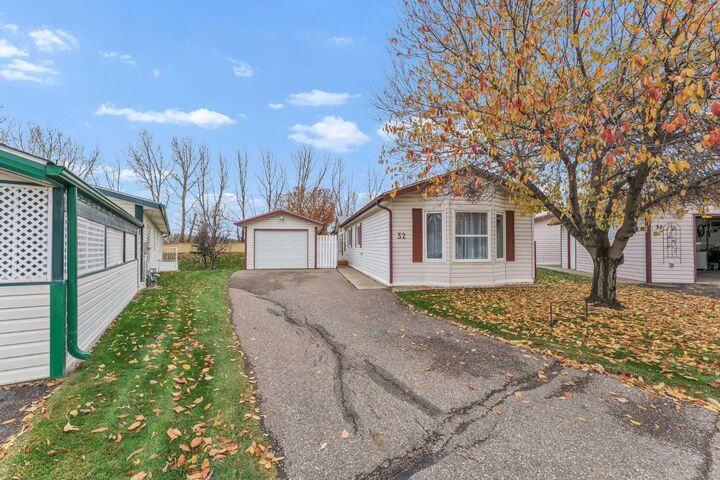
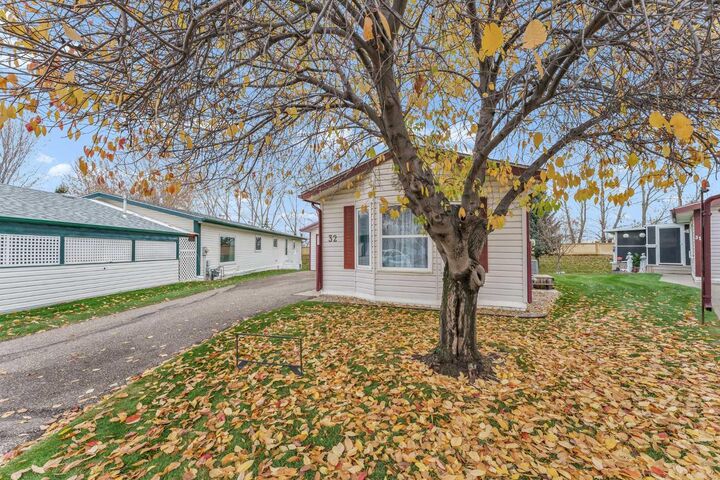
Outside, enjoy a private deck for relaxing or summer BBQs, along with a 12 x 22 detached garage for parking and storage. Monthly lot fees of $767 include water, sewer, garbage collection, landscaping, and snow removal, allowing you more time to enjoy your surroundings.
Pet-friendly with restrictions, Meadowlark Village is conveniently located near shopping, medical offices, and walking paths. With extensive updates already completed, this welcoming home is an excellent opportunity to settle into a sought-after community and enjoy an easier pace of living.