

Listing Courtesy of: PILLAR 9 - IDX / Listed By: eXp Realty
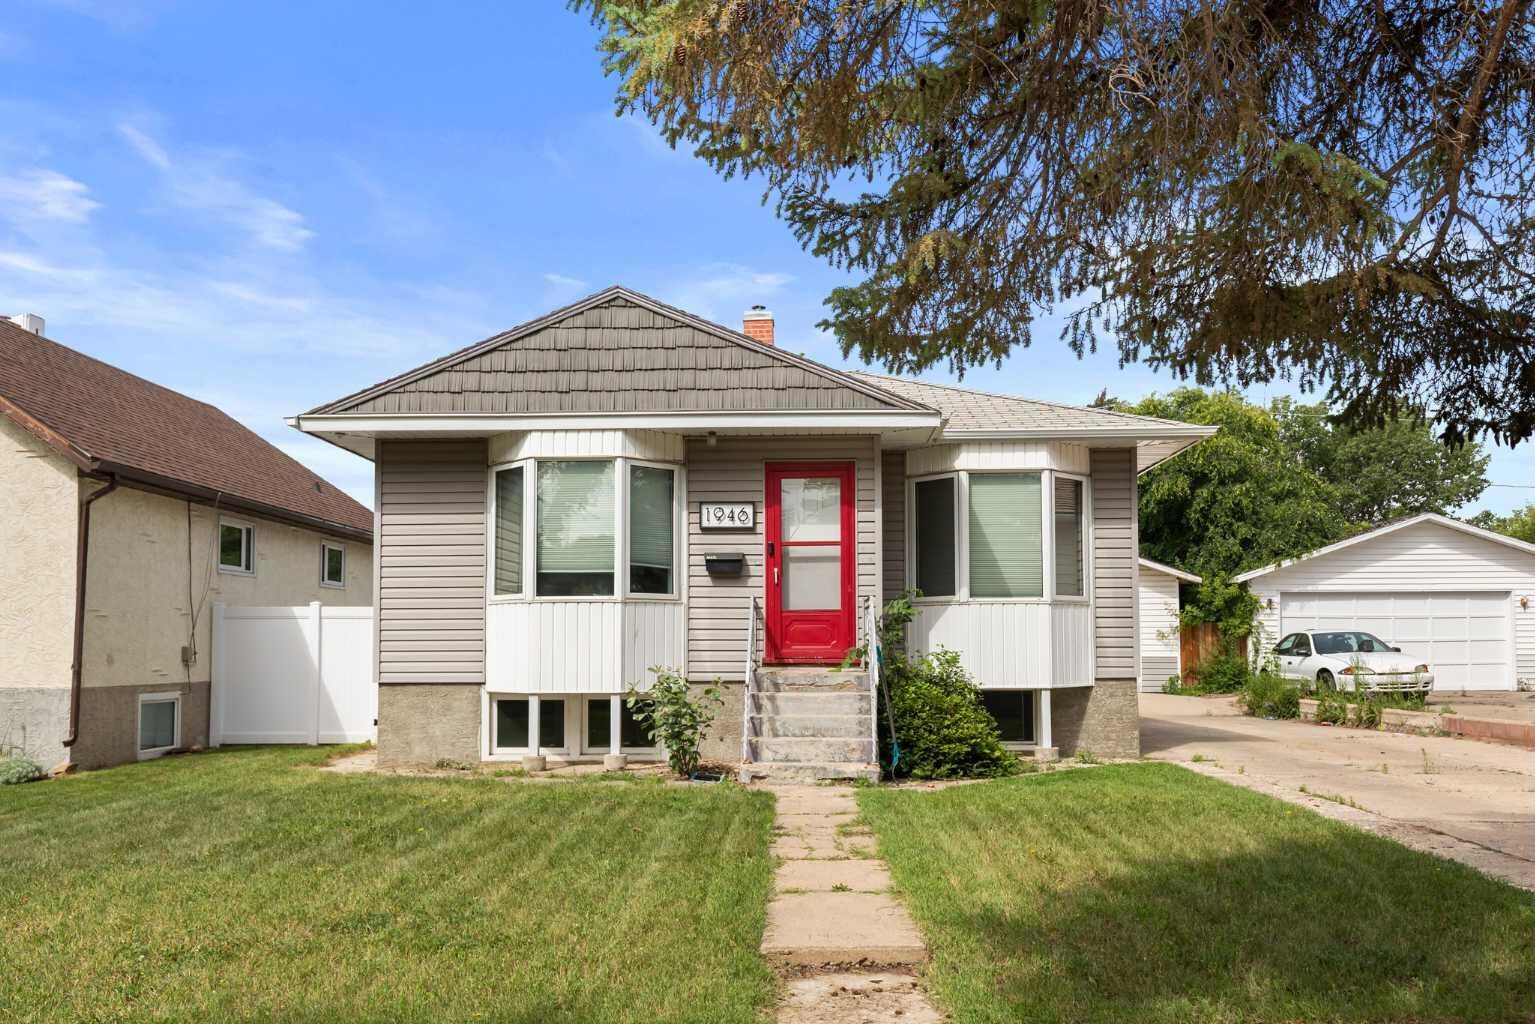
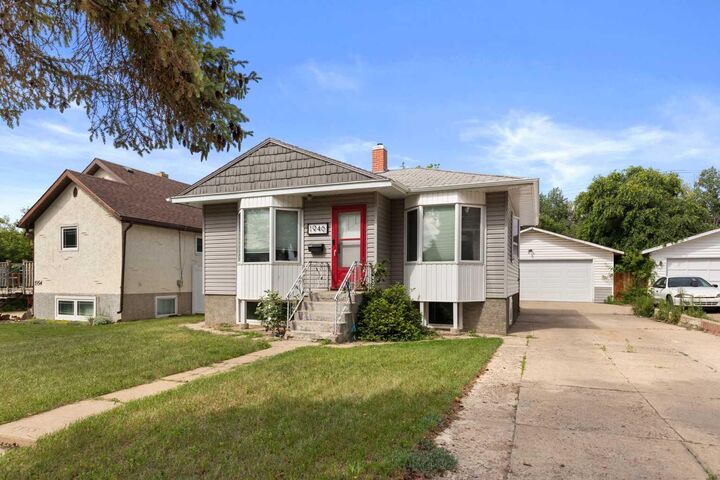
1946 15 Avenue SE Medicine Hat, AB T1A 3R8
Active
$231,318 (USD)
Description
MLS®:
A2329340
A2329340
Lot Size
6,200 SQFT
6,200 SQFT
Type
Single-Family Home
Single-Family Home
Year Built
1954
1954
Style
Bungalow
Bungalow
County
Cypress County
Cypress County
Listed By
Ryan Werre, eXp Realty
Source
PILLAR 9 - IDX
Last checked Jul 16 2026 at 6:30 AM GMT+0000
PILLAR 9 - IDX
Last checked Jul 16 2026 at 6:30 AM GMT+0000
Bathroom Details
- Full Bathrooms: 2
Interior Features
- Appliances : Refrigerator
- Appliances : Dishwasher
- Appliances : Electric Stove
- Appliances : Dryer
- Appliances : Microwave
- Laundry/Utility Room : In Basement
- Appliances : Washer
- No Smoking Home
- Laminate Counters
Subdivision
- Crestwood-Norwood
Lot Information
- Private
- City Lot
Property Features
- Fireplace: Total Fireplace(s) : 0
- Foundation: Poured Concrete
Heating and Cooling
- Forced Air
- None
Basement Information
- Full
Flooring
- Carpet
- Linoleum
- Vinyl Plank
Exterior Features
- Roof: Asphalt Shingle
Garage
- Double Garage Detached
Parking
- Parking Space(s) : 2
Stories
- 1
Living Area
- 717 sqft
Location
Disclaimer: Data is supplied by Pillar 9™ MLS® System. Pillar 9™ is the owner of the copyright in its MLS® System. Data is deemed reliable but is not guaranteed accurate by Pillar 9™. The trademarks MLS®, Multiple Listing Service® and the associated logos are owned by The Canadian Real Estate Association (CREA) and identify the quality of services provided by real estate professionals who are members of CREA. Used under license.
Data is supplied by Pillar 9™ MLS® System. Pillar 9™ is the owner of the copyright in its MLS® System. Data is deemed reliable but is not guaranteed accurate by Pillar 9™. The trademarks MLS®, Multiple Listing Service® and the associated logos are owned by The Canadian Real Estate Association (CREA) and identify the quality of services provided by real estate professionals who are members of CREA. Used under license.
Data is supplied by Pillar 9™ MLS® System. Pillar 9™ is the owner of the copyright in its MLS® System. Data is deemed reliable but is not guaranteed accurate by Pillar 9™. The trademarks MLS®, Multiple Listing Service® and the associated logos are owned by The Canadian Real Estate Association (CREA) and identify the quality of services provided by real estate professionals who are members of CREA. Used under license.


Downstairs, the basement has been thoughtfully reconfigured into a private primary retreat featuring a spacious bedroom, cozy sitting area, dedicated closet/office space, and a beautifully finished 3-piece ensuite. There’s also a convenient cold storage area for seasonal items or extra pantry space. Additional updates include many upgraded windows and a high-efficiency furnace for improved comfort and efficiency.
One of this property’s standout features is the impressive 24’ x 26’ heated double detached garage - a rare find in this price range. Whether you need space for vehicles, a workshop, hobbies, or extra storage, this garage offers exceptional versatility.
Outside, you’ll appreciate the large backyard with plenty of room for kids, pets, or future landscaping projects, along with sections of newer fencing already completed.
Conveniently located close to schools, parks, shopping, and the outdoor pool, this move-in ready home offers incredible value in a family-friendly neighbourhood. If you’ve been searching for an affordable home with a double garage, this is one you won’t want to miss.