

Listing Courtesy of: PILLAR 9 - IDX / Listed By: River Street Real Estate
2248 Southview Drive SE 64 Medicine Hat, AB T1B 1R3
Active (1 Days)
$160,000 (CAD)
Description
MLS®:
A2353162
A2353162
Type
Mfghome
Mfghome
Year Built
1975
1975
Style
Mobile Home-Single Wide
Mobile Home-Single Wide
County
Cypress County
Cypress County
Listed By
Brittany Streifel, River Street Real Estate
Source
PILLAR 9 - IDX
Last checked Oct 18 2026 at 12:45 PM GMT+0000
PILLAR 9 - IDX
Last checked Oct 18 2026 at 12:45 PM GMT+0000
Bathroom Details
- Full Bathroom: 1
Interior Features
- Appliances : Refrigerator
- Appliances : Stove(s)
- Appliances : Range Hood
- Appliances : Washer/Dryer
- Appliances : Window Coverings
- Laundry/Utility Room : In Hall
- Appliances : Portable Dishwasher
- Appliances : Central Air Conditioner
Subdivision
- Crestwood-Norwood
Property Features
- Fireplace: Total Fireplace(s) : 0
- Foundation: Block
Heating and Cooling
- Forced Air
- Central Air
Flooring
- Linoleum
- Laminate
Exterior Features
- Roof: Metal
Parking
- Off Street
- Parking Space(s) : 2
Stories
- 1
Living Area
- 963 sqft
Location
Disclaimer: Data is supplied by Pillar 9™ MLS® System. Pillar 9™ is the owner of the copyright in its MLS® System. Data is deemed reliable but is not guaranteed accurate by Pillar 9™. The trademarks MLS®, Multiple Listing Service® and the associated logos are owned by The Canadian Real Estate Association (CREA) and identify the quality of services provided by real estate professionals who are members of CREA. Used under license.
Data is supplied by Pillar 9™ MLS® System. Pillar 9™ is the owner of the copyright in its MLS® System. Data is deemed reliable but is not guaranteed accurate by Pillar 9™. The trademarks MLS®, Multiple Listing Service® and the associated logos are owned by The Canadian Real Estate Association (CREA) and identify the quality of services provided by real estate professionals who are members of CREA. Used under license.
Data is supplied by Pillar 9™ MLS® System. Pillar 9™ is the owner of the copyright in its MLS® System. Data is deemed reliable but is not guaranteed accurate by Pillar 9™. The trademarks MLS®, Multiple Listing Service® and the associated logos are owned by The Canadian Real Estate Association (CREA) and identify the quality of services provided by real estate professionals who are members of CREA. Used under license.


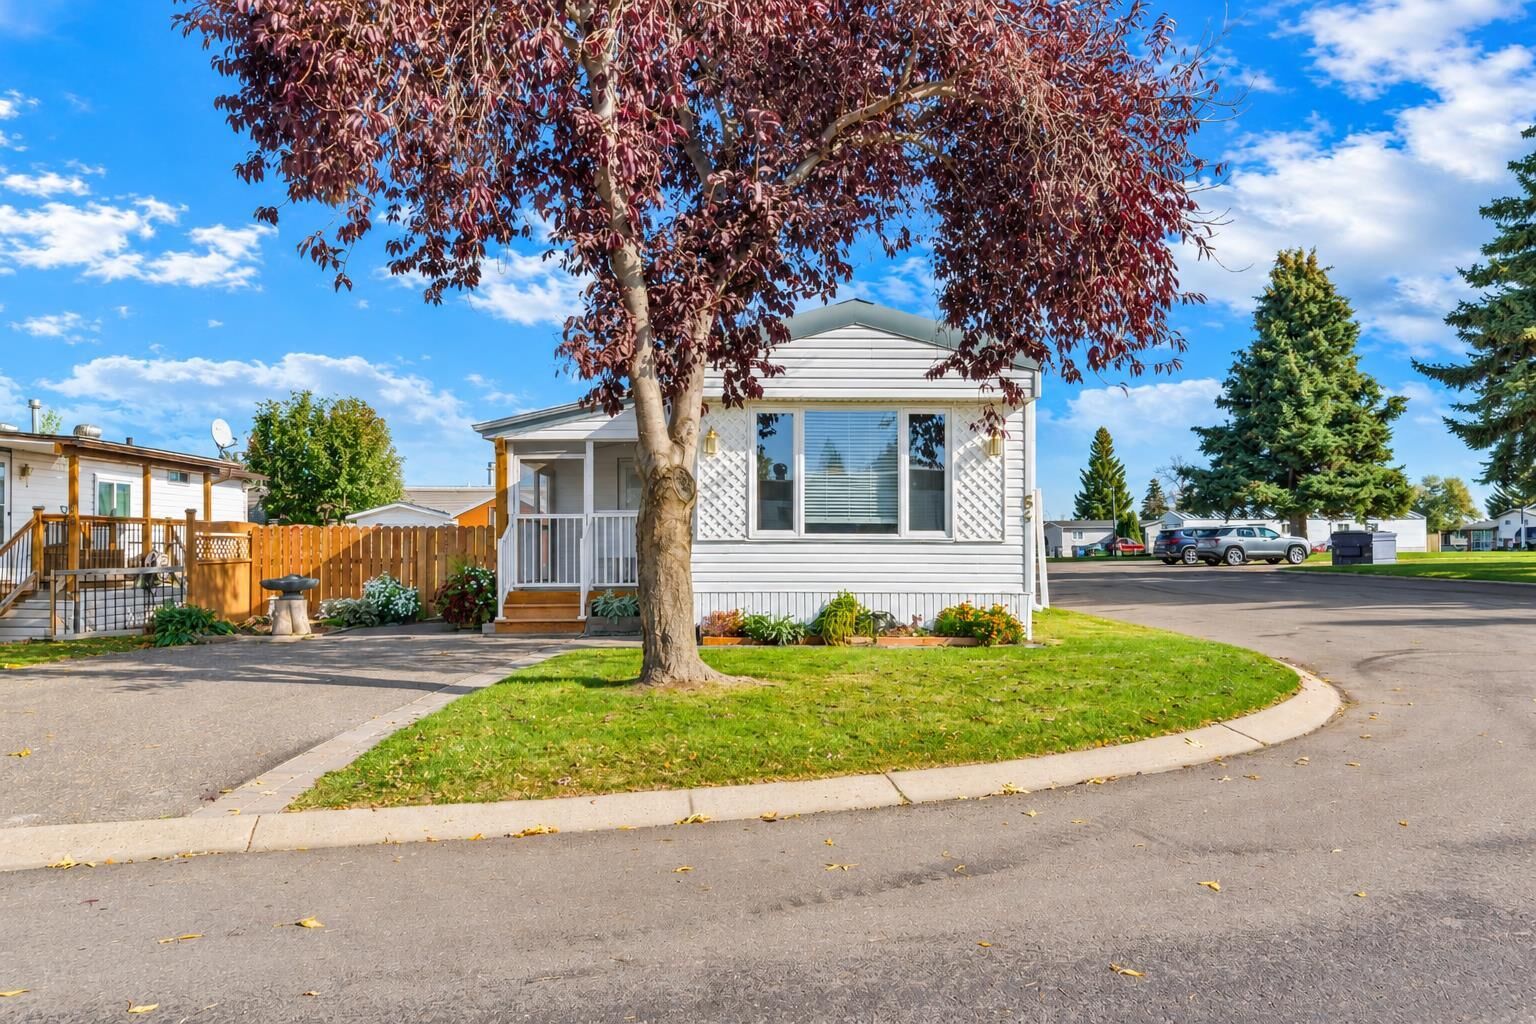
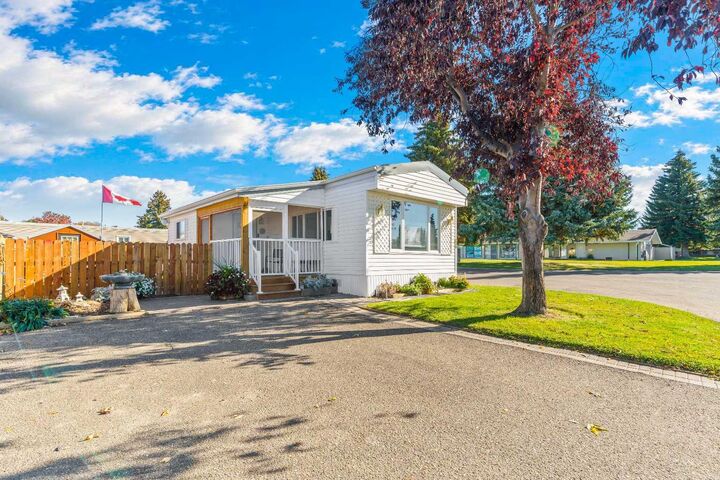
Extensively updated inside and out, this home features a metal roof with engineered trusses and added insulation, updated windows and eavestroughs, fresh paint throughout, and durable, pet-friendly vinyl flooring. The refreshed kitchen includes updated appliances and sink.
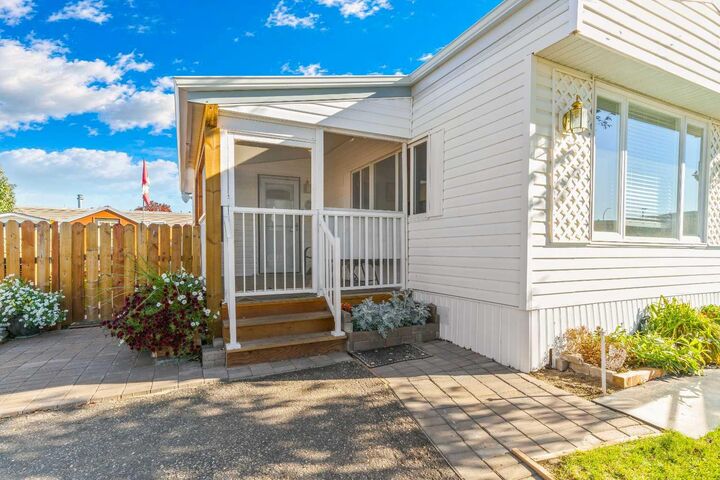
Enjoy peace of mind with a newer furnace, new central air conditioning, hot water tank, and washer and dryer. Step outside to the screened-in deck, the perfect spot to unwind and enjoy the fresh air without the bugs.
Ideal for those looking to downsize or simplify their lifestyle, this move-in-ready home offers exceptional comfort and value in a peaceful setting. With so many major improvements already completed, all that's left to do is move in and enjoy!